


BEDS2
BATHS2 full
SQUARE FEET1,633
MLS#MDBC2174398
STATUSACTIVE
PROPERTY TYPEResidential - Condominium
SUBDIVISIONANNEN WOODS
SCHOOLBALTIMORE COUNTY PUBLIC SCHOOLS
Property Description
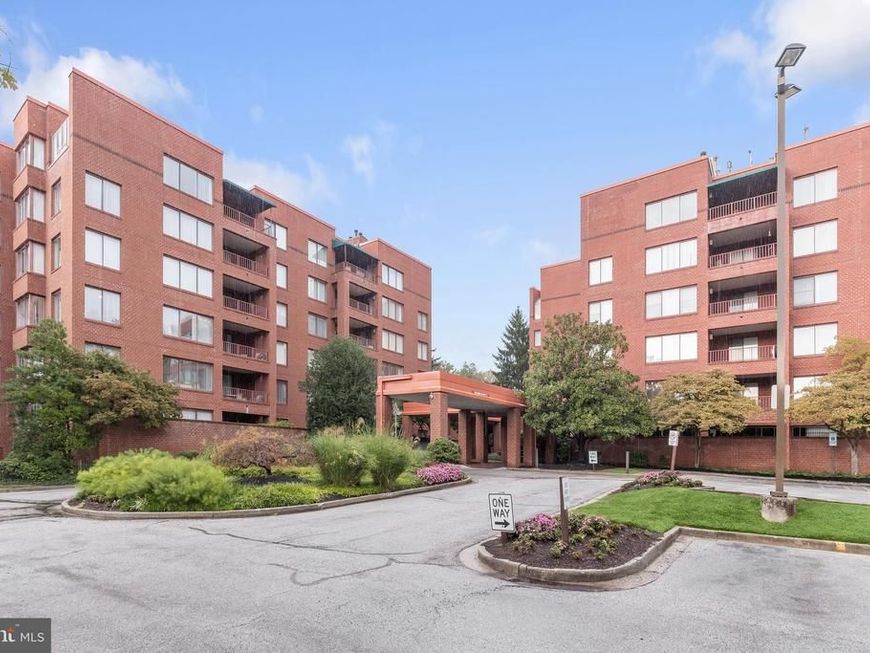
Welcome to the desirable Annen Woods - a gated community with lush landscaped grounds, a clubhouse, outdoor pool, tennis and pickleball courts. This move-in ready two bedroom, two full bathroom condo is located on the second level of 1 Gristmill. Enjoy the conveniences of this secure building with a doorman in the lobby, one space in the parking garage, and a low-maintenance lifestyle with included snow and trash removal. The unit itself features abundant natural light, a neutral color theme, and luxury vinyl plank floors throughout the kitchen and the open concept dining and living areas. You will love spending your mornings enjoying a cup of coffee or evenings unwinding outside on the covered balcony. Recently updated, the kitchen boasts stainless steel appliances, quartz countertops, 42-inch soft-close shaker cabinets, a pantry and space for a breakfast table. The primary bedroom suite includes a walk-in closet and a spacious en-suite bathroom with a walk-in shower, tub, large dual-sink vanity and a separate water closet. Completing the unit is a second bedroom with access to the balcony, and a second full bathroom with a laundry closet and full size washer and dryer. Some images have been virtually staged.
Property Features
Property Type: Residential - Condominium
Cooling: Central A/C
Fuel Type: Electric
Garage: 1
Heating: Heat Pump(s)
Home Style: Contemporary, Traditional
Stories: 1.0
Taxes: $2,848
Year Built: 1989
Feature Descriptions
Accessibility: Elevator, Level Entry - Main
Additional Structures: Above Grade
Appliances: Built-In Microwave, Dishwasher, Disposal, Dryer, Exhaust Fan, Oven/Range - Electric, Refrigerator, Stainless Steel Appliances, Washer, Water Heater
Community Amenities: Club House, Common Grounds, Elevator, Gated Community, Pickleball Courts, Pool - Outdoor, Reserved/Assigned Parking, Security, Swimming Pool, Tennis Courts
Condo/Coop Fee: $1325.66/Monthly
Exterior: Brick
Flooring: Carpet, Ceramic Tile, Luxury Vinyl Plank
Interior: Bathroom - Soaking Tub, Bathroom - Tub Shower, Bathroom - Walk-In Shower, Breakfast Area, Carpet, Dining Area, Entry Level Bedroom, Flat, Kitchen - Eat-In, Kitchen - Table Space, Pantry, Primary Bath(s), Upgraded Countertops, Walk-in Closet(s)
Parking Notes: 1 Total Parking Spaces
Rooms: Living Room, Dining Room, Primary Bedroom, Bedroom 2,Kitchen, Foyer, Breakfast Room, Bathroom 2,Primary Bathroom
Sewer: Public Sewer
SQFT Above Finished: 1633
SQFT Total Finished: 1633
Structure Type: Unit/Flat/Apartment
Total Garage/Parking Spaces: 1
Water: Public
Windows: Screens, Sliding
Room Sizes
Foyer: 6 x 17 Level - Main
Living Room: 15 x 18 Level - Main
Dining Room: 11 x 12 Level - Main
Kitchen: 8 x 9 Level - Main
Breakfast Room: 12 x 9 Level - Main
Primary Bedroom: 13 x 16 Level - Main
Primary Bathroom: 13 x 10 Level - Main
Bedroom 2: 13 x 13 Level - Main
Bathroom 2: 10 x 6 Level - Main
Local Schools
School District: BALTIMORE COUNTY PUBLIC SCHOOLS
Listed By / Shown By
Listed By
Agency Name: Northrop Realty
Agency Phone: 4106537700
Shown By
Agent Name: Elizabeth Knouse Foote Team
Agent Phone: (717) 554-9394
Agency Title: Berkshire Hathaway HomeServices Homesale Realty

 First American
Estimate Your Payment
Estimated Payment
$ 929.57 per month $612.03 Principal & Interest $237.33 Property Tax $80.21 Homeowner's Insurance



 Corporate Office - 215 S Centerville Rd. Lancaster, PA 17603
1 Gristmill Court, Unit 208 | MLS# MDBC2174398
This condo located at 1 Gristmill Court, Unit 208, Pikesville, MD 21208 is currently listed for sale with an asking price of $275,000. This property was built in 1989 and has 2 bedrooms and 2 full baths with 1633 sq. ft. Gristmill Court, Unit 208 is located in the ANNEN WOODS subdivision within the BALTIMORE COUNTY PUBLIC SCHOOLS school district. Search ANNEN WOODS real estate on www.knouseteam.com today.