


BEDS3
BATHS2 full
SQUARE FEET1,548
MLS#MDCH2059002
STATUSACTIVE
PROPERTY TYPEResidential - Townhouse
SUBDIVISIONDIGGS CIRCLE
SCHOOLCHARLES COUNTY PUBLIC SCHOOLS
Property Description
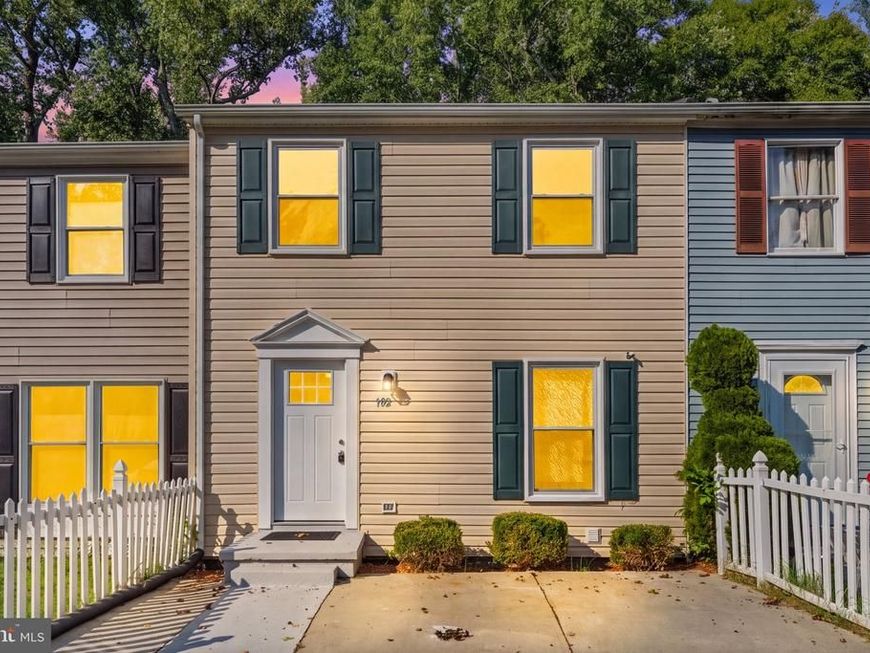
Welcome to 102 Little Creek Ln, a beautifully updated townhome in La Plata with no HOA! The large, open floor plan offers a spacious main level with recessed lighting throughout, fresh paint, and an inviting flow between the living and dining areas. The eat-in kitchen features granite countertops, stainless steel appliances, ample cabinetry, and room for a large dining table. The kitchen leads to the oversized back deck overlooking a wooded backdrop. The fully finished lower level adds valuable living space with a finished laundry room and full bathroom, plus a walkout to the flat, fully fenced backyard. Updated bathrooms complete the interior. Conveniently located in La Plata with easy access to US-301, MD-6, MD-225 and nearby shopping, dining, parks and local attractions. Commuters can also take advantage of nearby Park & Ride options with MTA service to Washington, DC.
Property Features
Property Type: Residential - Townhouse
Basement: Yes
Fuel Type: Electric
Heating: Forced Air
Home Style: Colonial
Lot Size: 0.00 Acre(S)
Roof Type: Asphalt
Stories: 3.0
Taxes: $3,580
Year Built: 1982
Feature Descriptions
Additional Structures: Above Grade, Below Grade
Appliances: Dishwasher, Exhaust Fan, Icemaker, Microwave, Refrigerator, Stove, Washer/Dryer Hookups Only, Water Heater
Exterior: Vinyl Siding
Fencing: Rear
Interior: Chair Railings, Combination Kitchen/Dining, Crown Moldings, Floor Plan - Traditional, Upgraded Countertops, Wood Floors
Lot: Backs to Trees
Lot Dimensions: 0.00 Acre(S)
Municipality: LA PLATA
Parking Notes: 4 Total Parking Spaces
Sewer: Public Sewer
SQFT Above Finished: 1106
SQFT Below Finished: 442
SQFT Total Finished: 1548
Structure Type: Interior Row/Townhouse
Total Garage/Parking Spaces: 4
Water: Public
Windows: Double Pane
Local Schools
High School: LA PLATA
School District: CHARLES COUNTY PUBLIC SCHOOLS
Listed By / Shown By
Listed By
Agency Name: Redfin Corp
Agency Phone: 3016586186
Shown By
Agent Name: Elizabeth Knouse Foote Team
Agent Phone: (717) 554-9394
Agency Title: Berkshire Hathaway HomeServices Homesale Realty

 First American
Estimate Your Payment
Estimated Payment
$ 1,179.36 per month $778.95 Principal & Interest $298.33 Property Tax $102.08 Homeowner's Insurance



 Corporate Office - 215 S Centerville Rd. Lancaster, PA 17603
102 Little Creek Lane | MLS# MDCH2059002
This townhouse located at 102 Little Creek Lane , La Plata, MD 20646 is currently listed for sale with an asking price of $349,999. This property was built in 1982 and has 3 bedrooms and 2 full baths with 1548 sq. ft. Little Creek Lane is located in the DIGGS CIRCLE subdivision within the CHARLES COUNTY PUBLIC SCHOOLS school district. Search DIGGS CIRCLE real estate on www.knouseteam.com today.