


BEDS4
BATHS2 full
SQUARE FEET1,610
MLS#PAMC2193496
STATUSACTIVE
PROPERTY TYPEResidential - Single Family
SUBDIVISIONINGLEWOOD GDNS
SCHOOLNORTH PENN
Property Description
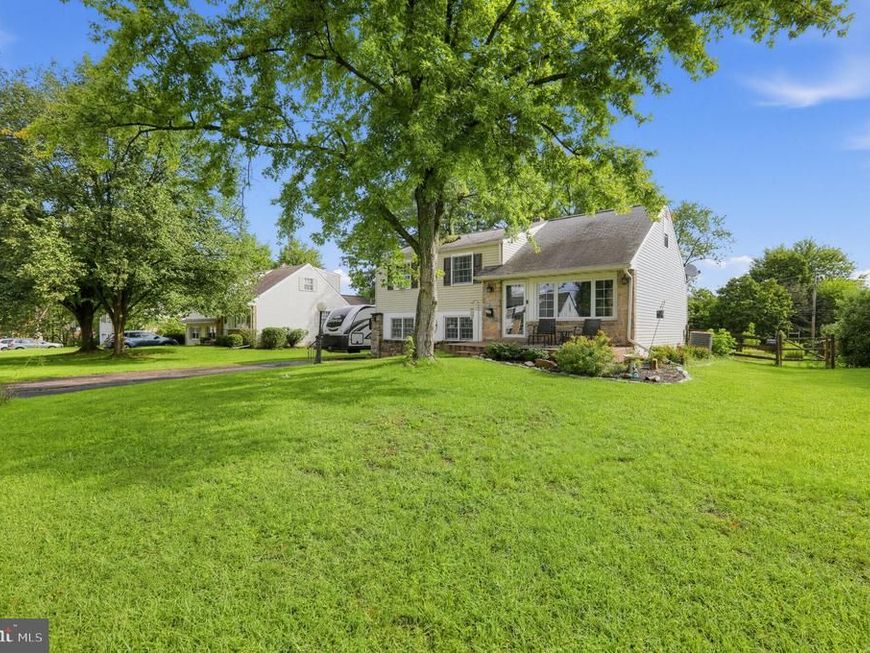
Nestled in the charming Inglewood Gardens, this delightful 4-bedroom, 2-bathroom home offers a perfect blend of comfort and functionality. Built in 1957, this traditional-style residence exudes warmth and character, inviting you to create lasting memories within its walls. Step inside to discover a fully finished basement, ideal for a cozy family room, home office, or play area. The spacious lot, spanning 0.33 acres, provides plenty of outdoor space for gardening, play, or simply enjoying the fresh air. An asphalt driveway accommodates up to four vehicles, ensuring convenience for you and your guests. The expansive yard offers endless possibilities for outdoor activities or future enhancements. A handy shed provides additional storage for tools and equipment, keeping your outdoor space tidy and organized. Don't miss the opportunity to experience the charm and comfort of this lovely residence in Inglewood Gardens!
Property Features
Property Type: Residential - Single Family
Basement: Yes
Basement: Fully Finished
Cooling: Central A/C
Fireplaces: 1
Fuel Type: Natural Gas, Electric
Heating: Forced Air
Home Style: Traditional
Lot Size: 0.33 Acres
Stories: 2.0
Taxes: $5,376
Year Built: 1957
Feature Descriptions
Accessibility: 2+ Access Exits
Additional Structures: Above Grade
Fireplace: Gas/Propane
Lot Dimensions: 0.33 Acre(S)
Municipality: TOWAMENCIN TWP
Parking Features: Asphalt Driveway
Parking Notes: 4 Total Parking Spaces
Pet Restrictions: No Pet Restrictions
Rooms: Living Room, Dining Room, Kitchen, Den, Laundry, Office, Full Bath
Sewer: Public Sewer
SQFT Above Finished: 1610
SQFT Total Finished: 1610
Structure Type: Detached
Total Garage/Parking Spaces: 4
Water: Public
Local Schools
School District: NORTH PENN
Listed By / Shown By
Listed By
Agency Name: Better Homes and Gardens Real Estate Phoenixville
Agency Phone: 6109331919
Shown By
Agent Name: Elizabeth Knouse Foote Team
Agent Phone: (717) 554-9394
Agency Title: Berkshire Hathaway HomeServices Homesale Realty

 First American
Estimate Your Payment
Estimated Payment
$ 1,580.75 per month $1,001.50 Principal & Interest $448.00 Property Tax $131.25 Homeowner's Insurance



 Corporate Office - 215 S Centerville Rd. Lancaster, PA 17603
1031 Pross Road | MLS# PAMC2193496
This single family home located at 1031 Pross Road, Lansdale, PA 19446 is currently listed for sale with an asking price of $450,000. This property was built in 1957 and has 4 bedrooms and 2 full baths with 1610 sq. ft. Pross Road is located in the INGLEWOOD GDNS subdivision within the NORTH PENN school district. Search INGLEWOOD GDNS real estate on www.knouseteam.com today.