


BEDS2
BATHS2 full
SQUARE FEET864
MLS#PACT2134328
STATUSACTIVE
PROPERTY TYPEResidential - Condominium
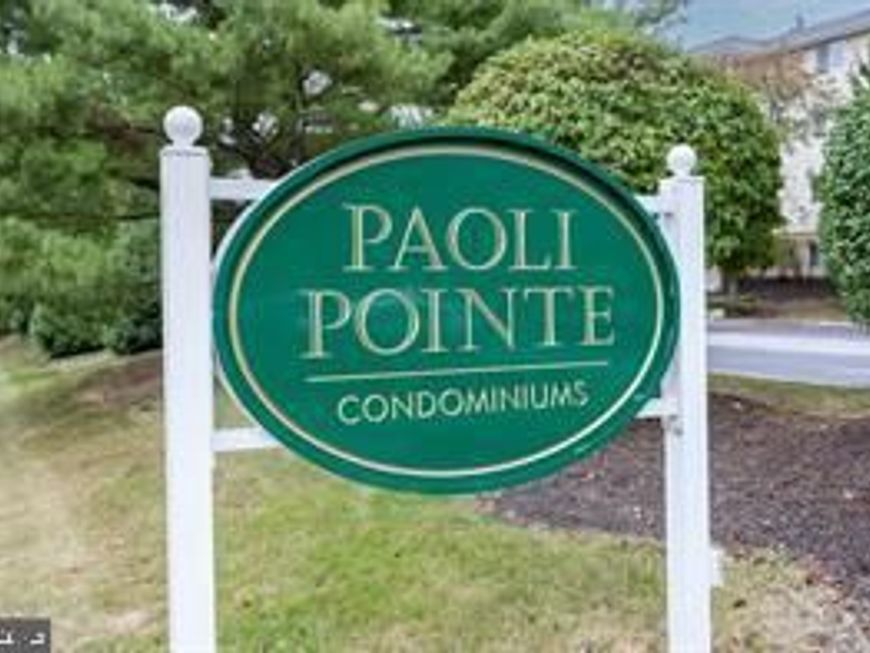
SUBDIVISIONPAOLI POINTE
SCHOOLTREDYFFRIN-EASTTOWN
Property Description
**Photos are coming! This charming 2-bedroom, 2-bathroom unit offers 864 sq. ft. of comfortable living space, featuring a cozy gas fireplace that invites warmth and relaxation. Enjoy the convenience of abundant closet space throughout and an in-unit washer/dryer. Indulge in a wealth of amenities, including a vibrant clubhouse, fitness center, and outdoor pool, perfect for leisurely afternoons. Engage with neighbors in the game room or unwind in the library, fostering a sense of community and connection. The location is superb for shopping, dining and medical centers nearby. Experience the perfect blend of luxury and comfort, where every detail is designed to enhance your lifestyle. Embrace the opportunity to call this inviting residence your home, where every day feels like a retreat.
Property Features
Property Type: Residential - Condominium
Cooling: Central A/C
Fireplaces: 1
Fuel Type: Natural Gas
Heating: Forced Air
Home Style: Traditional
Stories: 4.0
Taxes: $4,918
Year Built: 1995
Feature Descriptions
Accessibility: Elevator, Grab Bars Mod
Additional Structures: Above Grade, Below Grade
Appliances: Dishwasher, Oven/Range - Electric, Refrigerator
Community Amenities: Club House, Community Center, Dining Rooms, Elevator, Exercise Room, Fitness Center, Game Room, Library, Meeting Room, Party Room, Picnic Area, Pool - Outdoor
Exterior: Stucco
Fireplace: Gas/Propane, Corner
HOA Fee: $545.00/Monthly
Interior: Bathroom - Stall Shower, Bathroom - Tub Shower, Bathroom - Walk-In Shower, Carpet, Combination Dining/Living, Dining Area, Entry Level Bedroom, Floor Plan - Open, Primary Bath(s), Upgraded Countertops
Municipality: TREDYFFRIN TWP
Sewer: Public Sewer
SQFT Above Finished: 864
SQFT Total Finished: 864
Structure Type: Unit/Flat/Apartment
Water: Public
Local Schools
School District: TREDYFFRIN-EASTTOWN
Listed By / Shown By
Listed By
Agency Name: Keller Williams Realty Devon-Wayne
Agency Phone: 6106478300
Shown By
Agent Name: Elizabeth Knouse Foote Team
Agent Phone: (717) 554-9394
Agency Title: Berkshire Hathaway HomeServices Homesale Realty

 First American
Estimate Your Payment
Estimated Payment
$ 1,341.21 per month $823.46 Principal & Interest $409.83 Property Tax $107.92 Homeowner's Insurance



 Corporate Office - 215 S Centerville Rd. Lancaster, PA 17603
104 Paoli Pointe Drive, Unit 104-G | MLS# PACT2134328
This condo located at 104 Paoli Pointe Drive, Unit 104-G, Paoli, PA 19301 is currently listed for sale with an asking price of $370,000. This property was built in 1995 and has 2 bedrooms and 2 full baths with 864 sq. ft. Paoli Pointe Drive, Unit 104-G is located in the PAOLI POINTE subdivision within the TREDYFFRIN-EASTTOWN school district. Search PAOLI POINTE real estate on www.knouseteam.com today.