


BEDS3
BATHS3 full
SQUARE FEET1,300
MLS#MDPG2218092
STATUSACTIVE
PROPERTY TYPEResidential - Townhouse
SUBDIVISIONWESTPHALIA TOWN CENTER
SCHOOLPRINCE GEORGES COUNTY PUBLIC SCHOOLS
Property Description
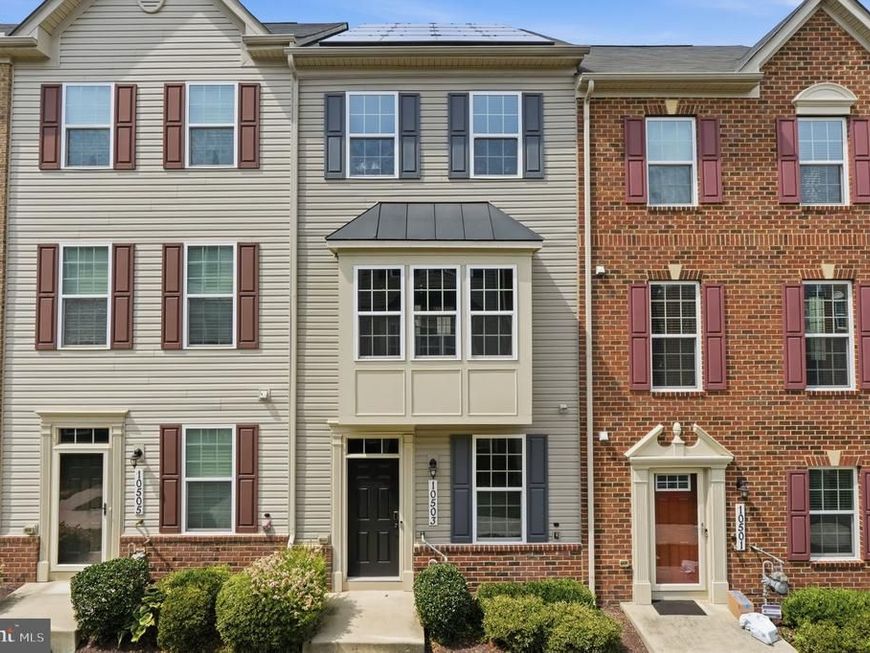
Welcome to this beautiful 3-bedroom, 3-full-bath townhouse in within the coveted Westphalia Town Center, offering modern living with an impressive energy-saving advantage! The lower level features garage parking plus a private bedroom with a full ensuite bath—perfect for guests, a home office. The main level offers an open floor plan with gleaming hardwood floors, abundant natural light, and a spacious kitchen featuring, granite countertops, stainless steel appliances, and a generous dining area. Upstairs, you’ll find two oversized bedrooms, including a primary suite with two closets and a tiled ensuite bath with a walk-in shower, plus convenient upper-level laundry. The real standout? The solar panels are fully PAID OFF—NOT LEASED! The system has generated enough electricity to cover the current owner’s electric usage, providing significant savings potential with **no solar loan or lease payment**. The owner also receives, SREC credits from the green energy produced, currently worth approximately $456 per year. Enjoy energy-efficient living, flexible space, and all the amenities of Westphalia Town Center. Don’t miss this one!
Property Features
Property Type: Residential - Townhouse
Basement: Yes
Basement: Garage Access, Walkout Level, Full, Fully Finished, Front Entrance, Windows, Other
Cooling: Central A/C
Fuel Type: Electric, Solar
Garage: 1
Heating: Forced Air
Lot Size: 0.02 Acres
Roof Type: Shingle
Stories: 3.0
Taxes: $5,583
Year Built: 2018
Feature Descriptions
Additional Structures: Above Grade, Below Grade
Appliances: Built-In Microwave, Dishwasher, Icemaker, Oven - Self Cleaning, Refrigerator, Built-In Range, Washer/Dryer Stacked
Exterior: Frame
HOA Fee: $130.00/Monthly
Interior: Bathroom - Walk-In Shower, Bathroom - Tub Shower, Breakfast Area, Carpet, Ceiling Fan(s), Combination Kitchen/Dining, Dining Area, Efficiency, Entry Level Bedroom, Floor Plan - Open, Pantry, Primary Bath(s), Sound System
Lot Dimensions: 0.02 Acre(S)
Number of Rooms: 3
Parking Notes: 1 Total Parking Spaces
Sewer: Private Sewer
SQFT Above Finished: 1300
SQFT Total Finished: 1300
Structure Type: Interior Row/Townhouse
Total Garage/Parking Spaces: 1
Water: Public
Local Schools
School District: PRINCE GEORGES COUNTY PUBLIC SCHOOLS
Listed By / Shown By
Listed By
Agency Name: Samson Properties
Agency Phone: 3018500255
Shown By
Agent Name: Elizabeth Knouse Foote Team
Agent Phone: (717) 554-9394
Agency Title: Berkshire Hathaway HomeServices Homesale Realty

 First American
Estimate Your Payment
Estimated Payment
$ 1,645.83 per month $1,043.79 Principal & Interest $465.25 Property Tax $136.79 Homeowner's Insurance



 Corporate Office - 215 S Centerville Rd. Lancaster, PA 17603
10503 Rawlins Lane | MLS# MDPG2218092
This townhouse located at 10503 Rawlins Lane , Upper Marlboro, MD 20772 is currently listed for sale with an asking price of $469,000. This property was built in 2018 and has 3 bedrooms and 3 full baths with 1300 sq. ft. Rawlins Lane is located in the WESTPHALIA TOWN CENTER subdivision within the PRINCE GEORGES COUNTY PUBLIC SCHOOLS school district. Search WESTPHALIA TOWN CENTER real estate on www.knouseteam.com today.