


BEDS4
BATHS2 full 1 partial
SQUARE FEET2,508
MLS#MDSO2007832
STATUSACTIVE
PROPERTY TYPEResidential - Single Family
SUBDIVISIONROSE HILL
SCHOOLSOMERSET COUNTY PUBLIC SCHOOLS
Property Description
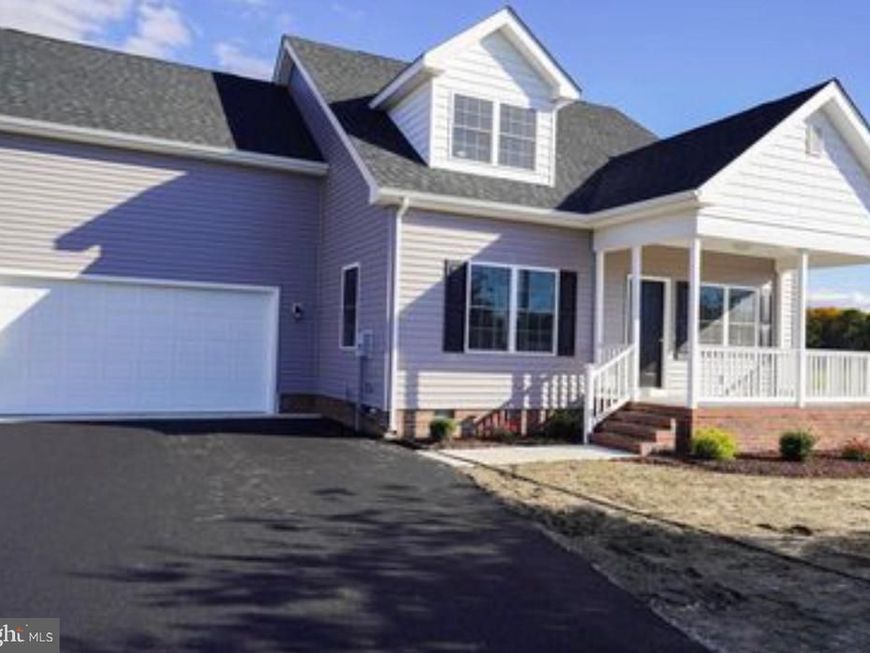
Like-new 4-bedroom, 2.5-bath home in the lovely Rose Hill neighborhood. Completed in 2023, this home has been meticulously maintained and still feels brand new. The main level features a spacious primary suite, offering a private retreat with plenty of room to relax. The open and inviting layout provides comfortable living spaces throughout, with modern finishes and thoughtful details that make this home truly move-in ready.
Property Features
Property Type: Residential - Single Family
Cooling: Central A/C
Fuel Type: Electric
Garage: 2
Heating: Heat Pump(s)
Home Style: Contemporary, Cape Cod
Lot Size: 1.12 Acres
Roof Type: Architectural Shingle
Stories: 2.0
Taxes: $2,674
Year Built: 2022
Feature Descriptions
Accessibility: 2+ Access Exits
Additional Structures: Above Grade
Exterior: Frame, Stick Built, Vinyl Siding
Flooring: Carpet, Luxury Vinyl Plank
HOA Fee: $200.00/Annually
Lot Dimensions: 1.12 Acre(S)
Parking Notes: 2 Total Parking Spaces
Rooms: Living Room, Dining Room, Primary Bedroom, Bedroom 2,Bedroom 3,Bedroom 4,Kitchen, Laundry, Loft, Primary Bathroom, Full Bath
Sewer: On Site Septic
SQFT Above Finished: 2508
SQFT Total Finished: 2508
Structure Type: Detached
Total Garage/Parking Spaces: 2
Water: Well
Room Sizes
Living Room: 15 x 18 Level - Main
Kitchen: 14 x 15 Level - Main
Dining Room: 10 x 19 Level - Main
Primary Bedroom: 15 x 15 Level - Main
Primary Bathroom: 10 x 6 Level - Main
Laundry: 10 x 10 Level - Main
Bedroom 4: 21 x 18 Level - Upper 1
Bedroom 2: 15 x 18 Level - Upper 1
Bedroom 3: 11 x 10 Level - Upper 1
Loft: 11 x 10 Level - Upper 1
Full Bath: 11 x 6 Level - Upper 1
Local Schools
School District: SOMERSET COUNTY PUBLIC SCHOOLS
Listed By / Shown By
Listed By
Agency Name: The Land Group
Agency Phone: 4109343478
Shown By
Agent Name: Elizabeth Knouse Foote Team
Agent Phone: (717) 554-9394
Agency Title: Berkshire Hathaway HomeServices Homesale Realty

 First American
Estimate Your Payment
Estimated Payment
$ 1,355.34 per month $1,001.28 Principal & Interest $222.83 Property Tax $131.22 Homeowner's Insurance



 Corporate Office - 215 S Centerville Rd. Lancaster, PA 17603
10590 Rosewood Court | MLS# MDSO2007832
This single family home located at 10590 Rosewood Court , Princess Anne, MD 21853 is currently listed for sale with an asking price of $449,900. This property was built in 2022 and has 4 bedrooms and 2 full and 1 partial baths with 2508 sq. ft. Rosewood Court is located in the ROSE HILL subdivision within the SOMERSET COUNTY PUBLIC SCHOOLS school district. Search ROSE HILL real estate on www.knouseteam.com today.