


BEDS4
BATHS4 full 1 partial
SQUARE FEET4,238
MLS#MDMC2251084
STATUSACTIVE
PROPERTY TYPEResidential - Single Family
SUBDIVISIONBURNT MILLS HILLS
SCHOOLMONTGOMERY COUNTY PUBLIC SCHOOLS
Property Description
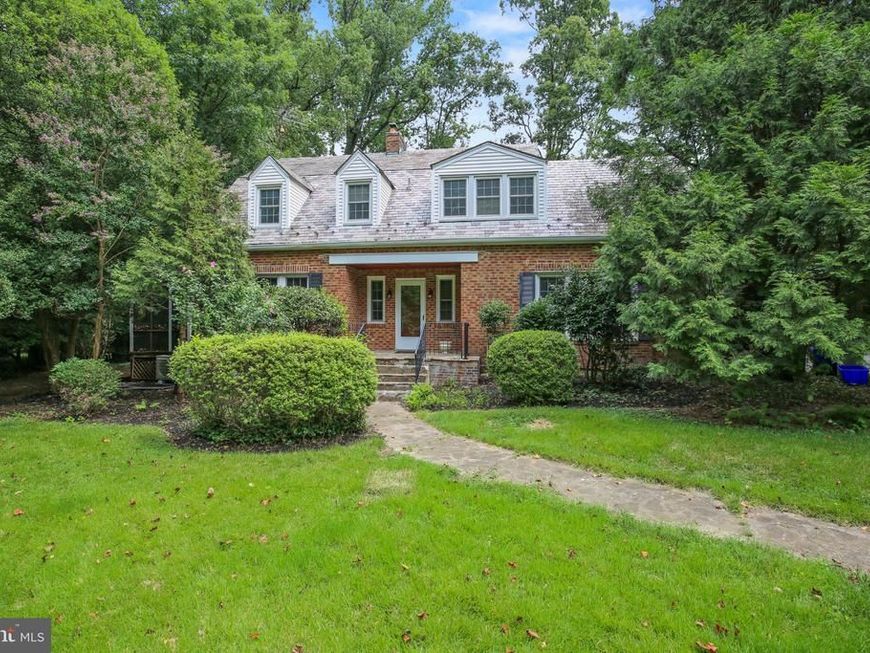
Set back on nearly an acre in Burnt Mills, 10711 Gatewood Ave is a substantial Colonial offering more than 4,200 square feet of living space, original architectural details, and an exceptionally versatile floor plan. The main level showcases the home’s Colonial character with original moldings and generously proportioned rooms, including a large living room, separate dining room, family room with a wood-burning fireplace and wall of windows, den/office, and a spacious kitchen with a large pantry and adjoining breakfast area. Fresh interior paint and refreshed original hardwood floors throughout the main and upper levels give the home a clean, bright feel while preserving its original character. Upstairs are four generously sized bedrooms, including the primary suite. The finished lower level adds a large recreation area, bonus room, and full bath, providing flexibility for guests, a home office, gym, or additional living space. A screened patio opens to the expansive yard and private setting. The location is another standout, with Northwest Branch trails and parkland nearby, along with Trader Joe’s, the FDA White Oak campus, Route 29 and I-495, and convenient access to downtown Silver Spring and Metro. With 4 bedrooms, 4.5 baths, a bonus room, more than 4,200 square feet and nearly an acre of land, 10711 Gatewood offers a rare combination of space, original Colonial character, privacy, and convenience.
Property Features
Property Type: Residential - Single Family
Basement: Yes
Basement: Connecting Stairway, Full, Fully Finished, Heated, Improved, Interior Access, Outside Entrance, Space For Rooms, Sump Pump, Walkout Stairs, Workshop
Cooling: Central A/C, Whole House Fan
Fireplaces: 3
Fuel Type: Natural Gas
Heating: Hot Water
Home Style: Cape Cod
Lot Size: 0.86 Acres
Roof Type: Slate
Stories: 3.0
Taxes: $965
Year Built: 1942
Feature Descriptions
Additional Structures: Above Grade, Below Grade
Exterior: Brick
Flooring: Hardwood, Wood
Interior: Attic, Attic/House Fan, Built-Ins, Cedar Closet(s), Crown Moldings, Dining Area, Floor Plan - Traditional, Formal/Separate Dining Room, Kitchen - Eat-In, Kitchen - Table Space, Pantry, Primary Bath(s), Upgraded Countertops, Walk-in Closet(s), Window Treatments, Wood Floors
Lot: Backs to Trees
Lot Dimensions: 0.86 Acre(S)
Sewer: Public Sewer
Special View Info: Garden/Lawn
SQFT Above Finished: 3038
SQFT Below Finished: 1200
SQFT Total Finished: 4238
Structure Type: Detached
Water: Public
Local Schools
School District: MONTGOMERY COUNTY PUBLIC SCHOOLS
Listed By / Shown By
Listed By
Agency Name: Northgate Realty, LLC
Agency Phone: 3012636307
Shown By
Agent Name: Elizabeth Knouse Foote Team
Agent Phone: (717) 554-9394
Agency Title: Berkshire Hathaway HomeServices Homesale Realty

 First American
Estimate Your Payment
Estimated Payment
$ 2,434.03 per month $2,080.90 Principal & Interest $80.42 Property Tax $272.71 Homeowner's Insurance



 Corporate Office - 215 S Centerville Rd. Lancaster, PA 17603
10711 Gatewood Avenue | MLS# MDMC2251084
This single family home located at 10711 Gatewood Avenue, Silver Spring, MD 20903 is currently listed for sale with an asking price of $935,000. This property was built in 1942 and has 4 bedrooms and 4 full and 1 partial baths with 4238 sq. ft. Gatewood Avenue is located in the BURNT MILLS HILLS subdivision within the MONTGOMERY COUNTY PUBLIC SCHOOLS school district. Search BURNT MILLS HILLS real estate on www.knouseteam.com today.