


BEDS2
BATHS1 full
SQUARE FEET2,474
MLS#MDAA2134306
STATUSACTIVE
PROPERTY TYPEResidential - Single Family
SUBDIVISIONMARGATE
SCHOOLANNE ARUNDEL COUNTY PUBLIC SCHOOLS
Property Description
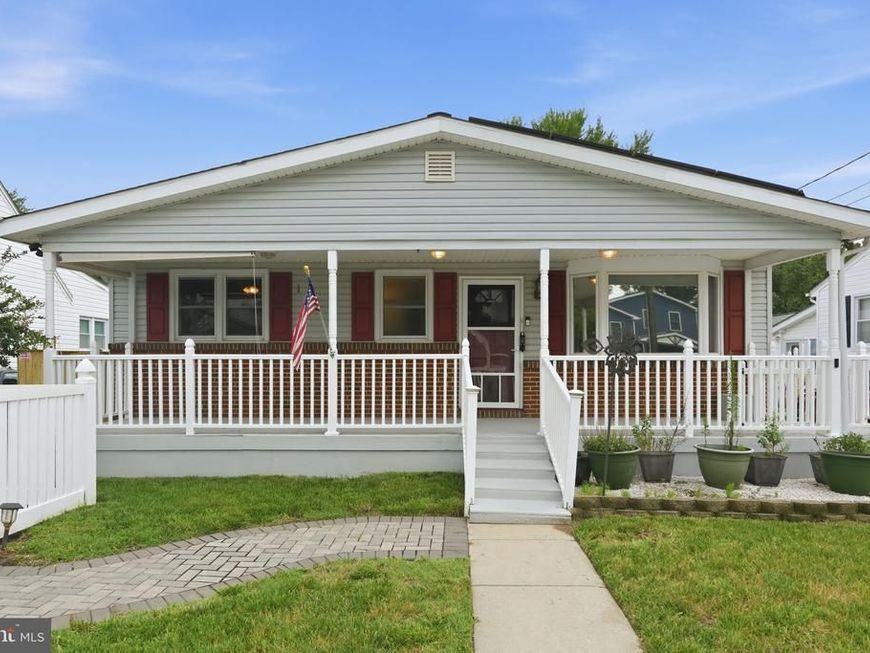
This home gives you room to live, space to spread out, and the opportunity to personalize it over time. It has been well cared for over the years, with repairs and improvements completed as needed. <p> The living room sits at the front of the home with a large picture window that brings in great natural light. The kitchen connects to the dining room, keeping meals and gatherings simple. Off the back, the large family room adds valuable living space with skylights, two ceiling fans, and easy access to the deck and the backyard. The enclosed porch is off the dining room, and extends the indoor living space with a wood ceiling and direct access to the newer rear deck. <p> The main level includes two bedrooms and a full bathroom. The lower level/basement gives you more flexibility with a recreation room, bonus room, utility room, and extra storage. <p> Outside, the white picket fence surrounds the front yard, giving people or pets a secure place to play. The covered front porch is a comfortable spot to sit, unwind, and keep watch. The fully fenced backyard gives you room to garden, entertain, or simply enjoy more outdoor space. There is also a detached storage garage and a separate fenced area that could work well for pets, gardening, or another use. <p> Solar panels help improve energy efficiency and help reduce monthly electric costs. The location offers easy access to MD-10, I-97, and MD-100, with convenient routes to Baltimore, Annapolis, Fort Meade, and BWI Airport. Shopping, restaurants, parks, and daily conveniences are nearby.
Property Features
Property Type: Residential - Single Family
Basement: Yes
Basement: Other, Full, Interior Access, Partially Finished
Fuel Type: Electric, Solar
Heating: Heat Pump(s)
Home Style: Bungalow
Lot Size: 0.21 Acres
Stories: 2.0
Taxes: $4,081
Year Built: 1964
Feature Descriptions
Additional Structures: Above Grade, Below Grade
Appliances: Built-In Microwave, Built-In Range, Dishwasher, Disposal, Dryer, Exhaust Fan, Extra Refrigerator/Freezer, Microwave, Oven/Range - Gas, Stainless Steel Appliances, Washer, Water Heater
Electric: Photovoltaics Third-Party Owned
Exterior: Vinyl Siding
Fencing: Picket, Chain Link
Flooring: Carpet
Interior: Bathroom - Tub Shower, Breakfast Area, Built-Ins, Carpet, Ceiling Fan(s), Dining Area, Exposed Beams, Floor Plan - Traditional, Formal/Separate Dining Room, Kitchen - Eat-In, Recessed Lighting, Skylight(s), Walk-in Closet(s), Wood Floors
Lot: Rear Yard
Lot Dimensions: 0.21 Acre(S)
Parking Features: Concrete Driveway
Parking Notes: 1 Total Parking Spaces
Pet Restrictions: No Pet Restrictions
Rooms: Living Room, Dining Room, Primary Bedroom, Kitchen, Family Room, Bedroom 1,Sun/Florida Room, Recreation Room, Utility Room, Bonus Room
Sewer: Public Sewer
SQFT Above Finished: 1658
SQFT Below Finished: 816
SQFT Total Finished: 2474
Structure Type: Detached
Total Garage/Parking Spaces: 1
Water: Public
Room Sizes
Family Room: 23 x 21 Level - Main
Kitchen: 10 x 12 Level - Main
Living Room: 16 x 11 Level - Main
Dining Room: 10 x 12 Level - Main
Sun/Florida Room: 13 x 12 Level - Main
Bonus Room: 10 x 15 Level - Lower 1
Recreation Room: 15 x 12 Level - Lower 1
Utility Room: 23 x 23 Level - Lower 1
Primary Bedroom: 20 x 12 Level - Main
Bedroom 1: 10 x 11 Level - Main
Local Schools
High School: GLEN BURNIE
Middle School: MARLEY
Elementary School: POINT PLEASANT
School District: ANNE ARUNDEL COUNTY PUBLIC SCHOOLS
Listed By / Shown By
Listed By
Agency Name: EXP Realty, LLC
Agency Phone: 8668257169
Shown By
Agent Name: Elizabeth Knouse Foote Team
Agent Phone: (717) 554-9394
Agency Title: Berkshire Hathaway HomeServices Homesale Realty

 First American
Estimate Your Payment
Estimated Payment
$ 1,283.79 per month $834.36 Principal & Interest $340.08 Property Tax $109.35 Homeowner's Insurance



 Corporate Office - 215 S Centerville Rd. Lancaster, PA 17603
109 Northdale Road | MLS# MDAA2134306
This single family home located at 109 Northdale Road, Glen Burnie, MD 21060 is currently listed for sale with an asking price of $374,900. This property was built in 1964 and has 2 bedrooms and 1 full baths with 2474 sq. ft. Northdale Road is located in the MARGATE subdivision within the ANNE ARUNDEL COUNTY PUBLIC SCHOOLS school district. Search MARGATE real estate on www.knouseteam.com today.