
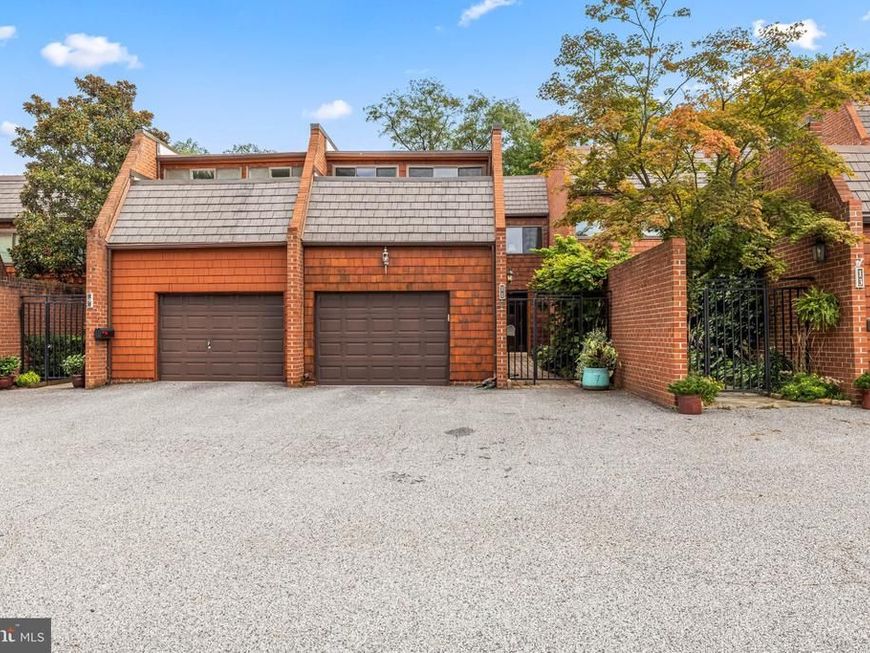


BEDS2
BATHS2 full 1 partial
SQUARE FEET2,463
MLS#MDBC2174656
STATUSACTIVE
PROPERTY TYPEResidential - Townhouse
SUBDIVISIONRUXTON CROSSING
SCHOOLBALTIMORE COUNTY PUBLIC SCHOOLS
Property Description
This charming contemporary townhouse, built in 1979, offers a perfect blend of comfort and style. This home features an inviting floor plan with sunken living room with additional atrium space, beautiful wood burning fireplace with custom mantel and granite surround, dining room and large eat in kitchen with French doors to a private patio for al fresco dining and entertaining. The enhanced living space has elegant crown moldings, recessed lighting, wood paneled doors with custom framing and glass knobs, creating a warm atmosphere for gathering. The second level features two large bedrooms, one with attached bath, walk-in closet and a separate sitting room for relaxing or exercising. There is a full hall bath as well. The lower level is unfinished and ready for drywall and flooring. It is also plumbed for a full bath, and has a wood burning fireplace, all on a walk out level. The attached garage provides additional storage and easy access, while the main floor laundry adds to the home's practicality. Step outside to enjoy the community amenities, including a refreshing outdoor pool, tennis and pickleball courts, and well-maintained common grounds perfect for leisurely strolls. Conveniently located, this home is just a short drive from local schools, shopping, and dining options, ensuring that everything you need is within reach. Experience the joy of living in a vibrant community that values connection and comfort. This townhouse is not just a house; it's a place to call home.
Property Features
Property Type: Residential - Townhouse
Basement: Yes
Basement: Connecting Stairway, Heated, Outside Entrance, Space For Rooms, Unfinished, Walkout Level
Cooling: Central A/C
Fireplaces: 2
Fuel Type: Oil
Garage: 1
Heating: Forced Air
Home Style: Contemporary
Lot Size: 0.06 Acres
Stories: 3.0
Taxes: $4,871
Year Built: 1979
Feature Descriptions
Additional Structures: Above Grade, Below Grade
Appliances: Built-In Microwave, Dishwasher, Disposal, Dryer - Electric, Dryer - Front Loading, Microwave, Oven/Range - Electric, Refrigerator, Stainless Steel Appliances, Trash Compactor, Washer - Front Loading, Washer/Dryer Stacked, Water Heater
Community Amenities: Common Grounds, Pickleball Courts, Pool - Outdoor, Swimming Pool, Tennis Courts, Tot Lots/Playground
Exterior: Brick
Exterior: Exterior Lighting
Fireplace: Marble, Mantel(s), Wood
Flooring: Carpet, Ceramic Tile, Hardwood, Laminate Plank
HOA Fee: $461.20/Monthly
Interior: Bar, Bathroom - Tub Shower, Bathroom - Walk-In Shower, Breakfast Area, Built-Ins, Carpet, Cedar Closet(s), Ceiling Fan(s), Chair Railings, Crown Moldings, Floor Plan - Traditional, Kitchen - Eat-In, Primary Bath(s), Recessed Lighting, Walk-in Closet(s), Wood Floors
Lot Dimensions: 0.06 Acre(S)
Parking Notes: 1 Total Parking Spaces
Rooms: Living Room, Dining Room, Primary Bedroom, Sitting Room, Kitchen, Basement, Bathroom 2
Sewer: Public Sewer
SQFT Above Finished: 2463
SQFT Total Finished: 2463
Structure Type: Interior Row/Townhouse
Total Garage/Parking Spaces: 1
Utilities: Cable TV
Water: Public
Room Sizes
Primary Bedroom: 22 x 12 Level - Upper 1
Sitting Room: 13 x 13 Level - Upper 1
Bathroom 2: 19 x 17 Level - Upper 1
Living Room: 22 x 19 Level - Main
Dining Room: 18 x 12 Level - Main
Kitchen: 19 x 14 Level - Main
Basement: 30 x 22 Level - Lower 1
Local Schools
High School: TOWSON HIGH LAW & PUBLIC POLICY
Middle School: DUMBARTON
Elementary School: RIDERWOOD
School District: BALTIMORE COUNTY PUBLIC SCHOOLS
Listed By / Shown By
Listed By
Agency Name: Monument Sotheby's International Realty
Agency Phone: 4437087074
Shown By
Agent Name: Elizabeth Knouse Foote Team
Agent Phone: (717) 554-9394
Agency Title: Berkshire Hathaway HomeServices Homesale Realty

 First American
Estimate Your Payment
Estimated Payment
$ 1,790.39 per month $1,224.06 Principal & Interest $405.92 Property Tax $160.42 Homeowner's Insurance



 Corporate Office - 215 S Centerville Rd. Lancaster, PA 17603
11 Coldwater Court | MLS# MDBC2174656
This townhouse located at 11 Coldwater Court , Towson, MD 21204 is currently listed for sale with an asking price of $550,000. This property was built in 1979 and has 2 bedrooms and 2 full and 1 partial baths with 2463 sq. ft. Coldwater Court is located in the RUXTON CROSSING subdivision within the BALTIMORE COUNTY PUBLIC SCHOOLS school district. Search RUXTON CROSSING real estate on www.knouseteam.com today.