


BEDS4
BATHS3 full
SQUARE FEET2,313
MLS#MDMC2254036
STATUSACTIVE
PROPERTY TYPEResidential - Single Family
SUBDIVISIONSPRINGBROOK MANOR
SCHOOLMONTGOMERY COUNTY PUBLIC SCHOOLS
Property Description
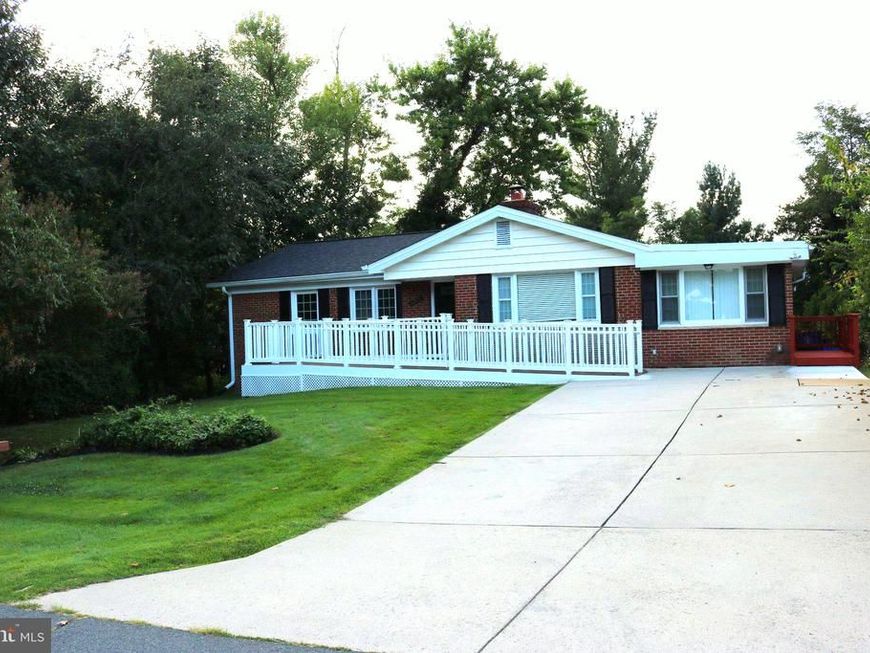
Nestled in the charming Springbrook Manor neighborhood, this delightful ranch-style home offers a perfect blend of comfort and modern convenience. Built in 1958, this well-maintained brick residence boasts over 2,313 square feet of finished living space, featuring four spacious bedrooms and three full bathrooms, ideal for both relaxation and entertaining. Step inside to discover a warm and inviting atmosphere, highlighted by a cozy fireplace that serves as the heart of the home. The fully finished basement provides additional living space, perfect for a family room, home office, or play area, with convenient access from both inside and outside. The kitchen is a chef's dream, equipped with sleek stainless steel appliances and a built-in microwave, making meal prep a breeze. Outside, the expansive 0.27-acre lot offers plenty of room for outdoor activities and gardening, while the driveway provides ample parking for guests. Located in a vibrant community, you'll enjoy easy access to local parks, shopping, and dining options, making everyday life a little more convenient. This home is not just a place to live; it's a sanctuary where memories are made. Experience the warmth and charm of Springbrook Manor-your new beginning awaits!
Property Features
Property Type: Residential - Single Family
Basement: Yes
Basement: Connecting Stairway, Fully Finished, Interior Access, Outside Entrance, Rear Entrance
Cooling: Central A/C
Fireplaces: 1
Fuel Type: Natural Gas
Heating: Forced Air
Home Style: Ranch/Rambler, Raised Ranch/Rambler
Lot Size: 0.27 Acres
Stories: 2.0
Taxes: $674
Year Built: 1958
Feature Descriptions
Accessibility: Level Entry - Main, Ramp - Main Level
Additional Structures: Above Grade, Below Grade
Appliances: Built-In Microwave, Stainless Steel Appliances
Exterior: Brick
Lot Dimensions: 0.27 Acre(S)
Number of Rooms: 5
Rooms: Bonus Room
Sewer: Public Sewer
SQFT Above Finished: 1643
SQFT Below Finished: 670
SQFT Total Finished: 2313
Structure Type: Detached
Water: Public
Local Schools
School District: MONTGOMERY COUNTY PUBLIC SCHOOLS
Listed By / Shown By
Listed By
Agency Name: Realty Concepts Group LLC
Agency Phone: 7039980070
Shown By
Agent Name: Elizabeth Knouse Foote Team
Agent Phone: (717) 554-9394
Agency Title: Berkshire Hathaway HomeServices Homesale Realty

 First American
Estimate Your Payment
Estimated Payment
$ 1,679.78 per month $1,435.49 Principal & Interest $56.17 Property Tax $188.13 Homeowner's Insurance



 Corporate Office - 215 S Centerville Rd. Lancaster, PA 17603
1200 Kathryn Road | MLS# MDMC2254036
This single family home located at 1200 Kathryn Road , Silver Spring, MD 20904 is currently listed for sale with an asking price of $645,000. This property was built in 1958 and has 4 bedrooms and 3 full baths with 2313 sq. ft. Kathryn Road is located in the SPRINGBROOK MANOR subdivision within the MONTGOMERY COUNTY PUBLIC SCHOOLS school district. Search SPRINGBROOK MANOR real estate on www.knouseteam.com today.