


BEDS4
BATHS3 full 1 partial
SQUARE FEET3,342
MLS#MDWO2041142
STATUSACTIVE
PROPERTY TYPEResidential - Single Family
SUBDIVISIONGLEN RIDDLE
SCHOOLWORCESTER COUNTY PUBLIC SCHOOLS
Property Description
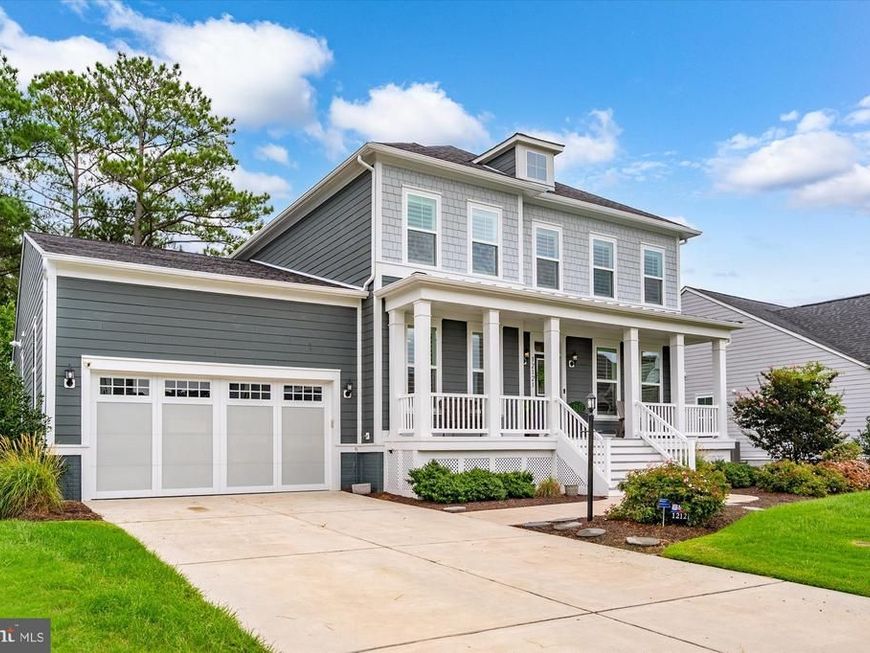
Welcome to Glen Riddle, one of the area's most prestigious waterfront communities! Rare waterfront property for sale!! Boat slip! Spectacular views. Resort-style amenities. Don't miss the opportunity to make this exceptional Glen Riddle property your new coastal retreat! This exceptional 4-bedroom, 3.5-bath waterfront home offers upgraded trim work, plantation shutters, beautiful water views, two primary suites, and a rare opportunity to purchase boat slip #63 at the Glen Riddle Marina (Offered separately for $125,000), providing the ultimate coastal lifestyle. From the moment you enter, you'll be impressed by the bright, open floor plan and abundance of natural light. Beautiful hardwood floors throughout the house create a warm and polished feel. The spacious formal dining room, enhanced by crown molding and chair rail, is perfect for hosting large family gatherings and special occasions. The heart of the home is the stunning open-concept kitchen and living area. The beautifully appointed kitchen features quartz countertops, shiplap backsplash, under-cabinet lighting, a large island with seating for up to six, Double ovens, gas cooktop, and a separate ice maker—perfect for entertaining, hot summer days, and life on the water! The spacious living room features hardwood flooring, sleek coffered ceiling, gas fireplace, and spectacular water views. A double sliding glass door opens to the expansive rear deck, constructed with Trex decking and vinyl railings for low-maintenance outdoor living. Enjoy beautiful views of the river while relaxing, entertaining, or watching the boats go by. Conveniently located on the main level, the primary suite features his-and-her walk-in closets and a private sliding door leading to the screened deck. The luxurious upgraded primary bathroom offers a soaking tub, dual vanities, tile flooring, and a towel warming rack to keep your towels warm on those cold mornings. Upstairs, a spacious loft provides an ideal place for the kids to hang out, a second family room, or additional entertaining space. A sliding door leads to an elevated deck offering panoramic views for miles. The upper level includes three additional bedrooms, including a second primary suite with a private full bathroom. The second floor has hardwood flooring, while the bathroom’s feature has anti slip tile flooring. There is a second washer and dryer on the second floor. Additional features include a two-car garage and the incredible benefit of living in the sought-after Glen Riddle community. Residents enjoy access to premium amenities, including private golf courses, a marina, clubhouse, fitness center, and swimming pool. For additional 125k you can purchase the boat slip #63
Property Features
Property Type: Residential - Single Family
Cooling: Ceiling Fan(s), Central A/C
Fireplaces: 1
Fuel Type: Electric, Natural Gas
Garage: 2
Heating: Forced Air, Heat Pump(s)
Home Style: Coastal, Contemporary
Lot Size: 0.24 Acres
Roof Type: Architectural Shingle
Stories: 2.0
Taxes: $6,582
Year Built: 2018
Feature Descriptions
Additional Structures: Above Grade, Below Grade
Appliances: Dishwasher, Disposal, Dryer - Front Loading, Icemaker, Instant Hot Water, Oven - Double, Oven/Range - Gas, Range Hood, Refrigerator, Stainless Steel Appliances, Washer - Front Loading, Water Heater - Tankless
Building Name: GLENRIDDLE HOMEOWNERS ASSOCIAT
Community Amenities: Boat Ramp, Club House, Community Center, Fitness Center, Game Room, Gated Community, Golf Course, Golf Course Membership Available, Marina/Marina Club, Party Room, Pier/Dock, Pool - Outdoor, Recreational Center, Tennis Courts, Security, Common Grounds, Dining Rooms, Exercise Room, Golf Club, Hot tub, Jog/Walk Path, Meeting Room, Mooring Area, Putting Green, Racquet Ball, Swimming Pool
Exterior: Stick Built, HardiPlank Type
Exterior: Lawn Sprinkler
Fireplace: Gas/Propane
Flooring: Ceramic Tile, Hardwood
HOA Fee: $304.00/Monthly
Interior: Ceiling Fan(s), Chair Railings, Combination Kitchen/Living, Crown Moldings, Dining Area, Family Room Off Kitchen, Floor Plan - Open, Kitchen - Gourmet, Kitchen - Island, Primary Bath(s), Recessed Lighting, Walk-in Closet(s)
Lot Dimensions: 0.24 Acre(S)
Parking Features: Paved Driveway
Parking Notes: 4 Total Parking Spaces
Pet Restrictions: Cats OK, Dogs OK
Sewer: Public Sewer
Special View Info: Bay
SQFT Above Finished: 3342
SQFT Total Finished: 3342
Structure Type: Detached
Total Garage/Parking Spaces: 4
Utilities: Natural Gas Available
Water: Public
Local Schools
High School: STEPHEN DECATUR
Middle School: STEPHEN DECATUR
Elementary School: OCEAN CITY
School District: WORCESTER COUNTY PUBLIC SCHOOLS
Listed By / Shown By
Listed By
Agency Name: Coastal Life Realty Group LLC
Agency Phone: 4435527579
Shown By
Agent Name: Elizabeth Knouse Foote Team
Agent Phone: (717) 554-9394
Agency Title: Berkshire Hathaway HomeServices Homesale Realty

 First American
Estimate Your Payment
Estimated Payment
$ 3,191.59 per month $2,336.84 Principal & Interest $548.50 Property Tax $306.25 Homeowner's Insurance



 Corporate Office - 215 S Centerville Rd. Lancaster, PA 17603
12121 Pimlico Lane | MLS# MDWO2041142
This single family home located at 12121 Pimlico Lane , Berlin, MD 21811 is currently listed for sale with an asking price of $1,050,000. This property was built in 2018 and has 4 bedrooms and 3 full and 1 partial baths with 3342 sq. ft. Pimlico Lane is located in the GLEN RIDDLE subdivision within the WORCESTER COUNTY PUBLIC SCHOOLS school district. Search GLEN RIDDLE real estate on www.knouseteam.com today.