


BEDS3
BATHS3 full 1 partial
SQUARE FEET3,898
MLS#PAAD2025600
STATUSACTIVE
PROPERTY TYPEResidential - Single Family
SCHOOLUPPER ADAMS
Property Description
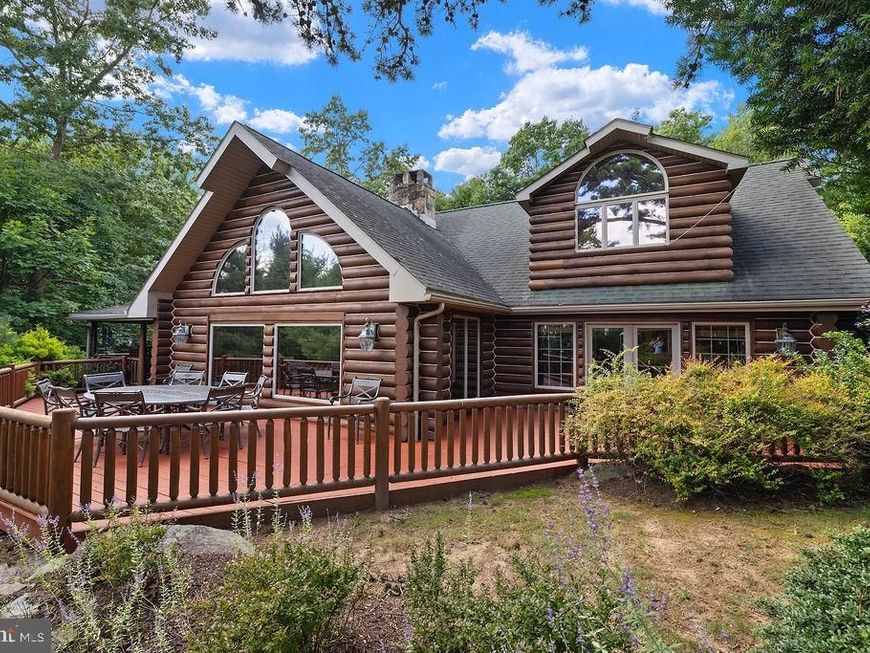
Welcome to a truly one-of-a-kind full-log mountain retreat offering approximately 3,898 sq. ft. of beautifully designed living space on 7 wooded acres along the Piney Ridge mountain line. This exceptional property combines rustic character, thoughtful updates, and resort-style outdoor living with commanding views across Adams County and the surrounding orchard country. The home features three primary suites, each with fully remodeled baths showcasing distinctive, high-end design details. The renovated kitchen is equipped with top-of-the-line appliances and flows naturally into the home's inviting living spaces. The main-level primary suite features French doors opening directly to the deck, creating an effortless connection to the outdoors and amazing views. The lower level adds even more versatility with a sauna, wood-burning stove for supplemental heat, and abundant storage. Heating and cooling, water, and septic systems have all been fully updated, and a whole-house generator provides added peace of mind. Step outside and discover an extraordinary private oasis. The outdoor living area features a stone fireplace, built-in grill, refrigerator, and a wood-fired pizza oven—perfect for entertaining or relaxing while taking in the peaceful mountain setting. A saltwater, free-form inground pool features a dramatic rock waterfall and overlooks the scenic "Narrows Valley." Nature lovers will appreciate the property's abundant wildlife, including deer, wild turkeys, and a wide variety of wild birds. The home is minutes from the Appalachian Trail, Michaux State Forest, and Fuller Lake, offering endless opportunities for hiking, recreation, and exploration. The detached garage is equipped with electricity and plumbing lines ready for the addition of water. The log exterior is professionally stained every 3–4 years, helping preserve the home's distinctive character and beauty. Despite its tranquil, private setting, the property is conveniently located within approximately 20–30 minutes of Chambersburg, Carlisle, and historic Gettysburg. If you're looking for a remarkable mountain home with privacy, views, exceptional outdoor amenities, and a design unlike anything else, this Piney Ridge retreat deserves your attention.
Property Features
Property Type: Residential - Single Family
Basement: Yes
Basement: Full, Poured Concrete
Cooling: Ceiling Fan(s), Central A/C, Ductless/Mini-Split
Fireplaces: 2
Fuel Type: Oil, Propane - Owned, Electric
Garage: 3
Heating: Wood Burn Stove, Radiant, Baseboard - Hot Water, Othe
Home Style: Log Home
Lot Size: 7.61 Acres
Roof Type: Shingle
Stories: 2.0
Taxes: $12,537
Year Built: 2000
Feature Descriptions
Accessibility: 2+ Access Exits
Additional Structures: Above Grade, Below Grade
Appliances: Central Vacuum, Dishwasher, Oven/Range - Electric, Dryer, Instant Hot Water, Refrigerator, Six Burner Stove, Stainless Steel Appliances, Washer, Water Conditioner - Owned, Water Heater, Water Heater - Tankless
Electric: 200+ Amp Service, Circuit Breakers
Exterior: Log
Exterior: Hot Tub, Outbuilding(s), Water Falls, Other
Fencing: Wood
Fireplace: Gas/Propane, Stone, Wood
Flooring: Hardwood, Ceramic Tile, Carpet
Interior: Formal/Separate Dining Room, Bathroom - Soaking Tub, Bathroom - Walk-In Shower, Bathroom - Stall Shower, Built-Ins, Carpet, Ceiling Fan(s), Central Vacuum, Combination Kitchen/Dining, Dining Area, Entry Level Bedroom, Exposed Beams, Pantry, Primary Bath(s), Recessed Lighting, Stove - Wood, Upgraded Countertops, Walk-in Closet(s), Wood Floors, Window Treatments, WhirlPool/HotTub, Sauna
Lot: Cleared, Level, Not In Development, Sloping, Trees/Wooded
Lot Dimensions: 7.61 Acre(S)
Municipality: MENALLEN TWP
Parking Features: Paved Driveway
Parking Notes: 6 Total Parking Spaces
Pet Restrictions: No Pet Restrictions
Rooms: Living Room, Dining Room, Primary Bedroom, Kitchen, Foyer, Loft, Primary Bathroom, Half Bath
Sewer: Mound System, On Site Septic
Special View Info: Mountain, Trees/Woods
SQFT Above Finished: 3898
SQFT Total Finished: 3898
Structure Type: Detached
Swimming Pool: In Ground, Saltwater, Heated
Total Garage/Parking Spaces: 6
Utilities: Electric Available, Phone Available, Sewer Available, Water Available
Water: Well
Wooded: Yes
Room Sizes
Loft: 23 x 20 Level - Upper 1
Primary Bedroom: 20 x 20 Level - Upper 1
Primary Bathroom: 8 x 6 Level - Upper 1
Primary Bedroom: 20 x 29 Level - Upper 1
Primary Bathroom: 16 x 28 Level - Upper 1
Kitchen: 31 x 12 Level - Main
Half Bath: 6 x 6 Level - Main
Dining Room: 20 x 17 Level - Main
Living Room: 23 x 20 Level - Main
Primary Bedroom: 19 x 17 Level - Main
Primary Bathroom: 14 x 12 Level - Main
Foyer: 23 x 12 Level - Main
Local Schools
School District: UPPER ADAMS
Listed By / Shown By
Listed By
Agency Name: Sites Realty, Inc.
Agency Phone: 7173344674
Shown By
Agent Name: Elizabeth Knouse Foote Team
Agent Phone: (717) 554-9394
Agency Title: Berkshire Hathaway HomeServices Homesale Realty

 First American
Estimate Your Payment
Estimated Payment
$ 4,808.01 per month $3,327.22 Principal & Interest $1,044.75 Property Tax $436.04 Homeowner's Insurance



 Corporate Office - 215 S Centerville Rd. Lancaster, PA 17603
1246 Shippensburg Road | MLS# PAAD2025600
This single family home located at 1246 Shippensburg Road , Biglerville, PA 17307 is currently listed for sale with an asking price of $1,495,000. This property was built in 2000 and has 3 bedrooms and 3 full and 1 partial baths with 3898 sq. ft. Shippensburg Road is located within the UPPER ADAMS school district. Search Biglerville real estate on www.knouseteam.com today.