


BEDS3
BATHS1 full 1 partial
SQUARE FEET1,360
MLS#PACT2135148
STATUSACTIVE
PROPERTY TYPEResidential - Single Family
SUBDIVISIONCOATESVILLE
SCHOOLCOATESVILLE AREA
Property Description
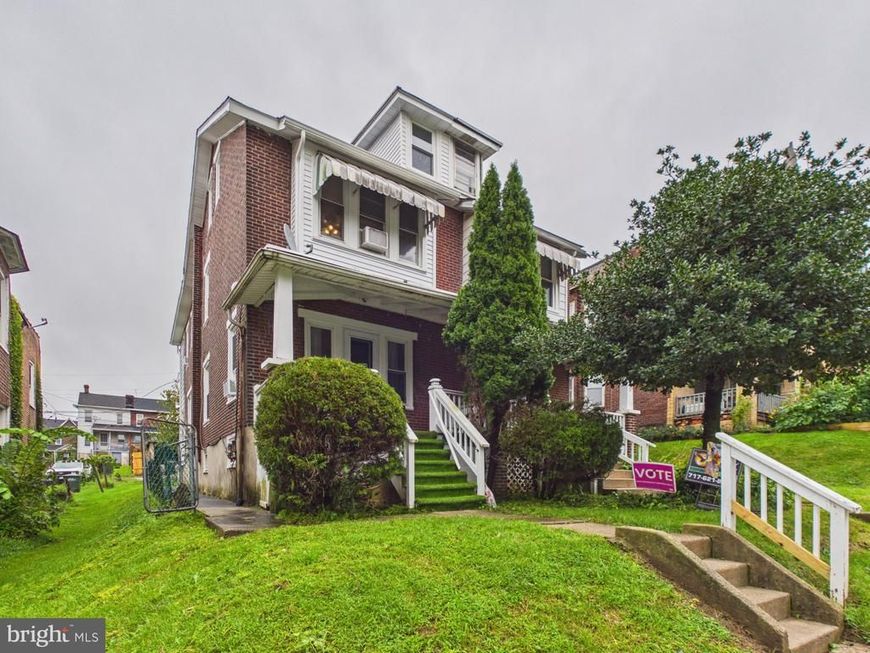
Welcome to 129 S. 3rd Avenue in Coatesville! This charming semi-detached home offers plenty of character, comfortable living space, and the flexibility to make it your own. Step inside to a warm and inviting living room and dining room, both featuring hardwood floors that add timeless appeal. The spacious eat-in kitchen provides plenty of room for everyday meals and entertaining, with granite tile countertops adding a nice touch of style and functionality. The main level also features a convenient half bathroom with laundry area, along with a small mud room that offers a practical transition space for coats, shoes, and everyday essentials. Upstairs, you will find three comfortable bedrooms and a full bathroom with a tub/shower combination. The top level offers even more possibilities and could be transformed into a home office, game room, hobby space, or simply utilized for additional storage. Outside, enjoy relaxing or welcoming guests from the large front porch, a wonderful spot to enjoy your morning coffee or unwind at the end of the day. The rear of the property provides up to 4 off-street parking spaces, a valuable convenience. The home is serviced by oil-fired forced-air heat and electric hot water. With its classic hardwood floors, spacious kitchen, three bedrooms, flexible third level, welcoming porch, and ample off-street parking, 129 S. 3rd Avenue is a home filled with possibilities and ready for its next chapter!
Property Features
Property Type: Residential - Single Family
Basement: Yes
Basement: Connecting Stairway, Full, Interior Access, Unfinished
Cooling: Ceiling Fan(s)
Fuel Type: Oil
Heating: Forced Air
Home Style: Traditional
Lot Size: 0.08 Acres
Roof Type: Composite, Shingle, Pitched
Stories: 2.5
Taxes: $2,290
Year Built: 1900
Feature Descriptions
Additional Structures: Above Grade, Below Grade
Appliances: Built-In Microwave, Microwave, Oven/Range - Electric
Electric: 200+ Amp Service
Exterior: Brick
Exterior: Awning(s), Sidewalks, Street Lights
Flooring: Hardwood, Luxury Vinyl Plank, Vinyl, Concrete
Interior: Attic, Bathroom - Tub Shower, Breakfast Area, Ceiling Fan(s), Combination Dining/Living, Dining Area, Floor Plan - Traditional, Formal/Separate Dining Room, Kitchen - Eat-In, Kitchen - Table Space, Upgraded Countertops, Window Treatments, Wood Floors
Location: Middle Of Block
Lot: Front Yard, Rear Yard, Road Frontage, Sloping
Lot Dimensions: 0.08 Acre(S)
Municipality: COATESVILLE CITY
Number of Rooms: 11
Parking Features: Private, Public
Parking Notes: 4 Total Parking Spaces
Rooms: Living Room, Dining Room, Primary Bedroom, Bedroom 2,Bedroom 3,Kitchen, Basement, Mud Room, Office, Half Bath
Sewer: Public Sewer
Special View Info: City
SQFT Above Finished: 1360
SQFT Total Finished: 1360
Structure Type: Twin/Semi-Detached
Total Garage/Parking Spaces: 4
Utilities: Cable TV Available
Water: Public
Windows: Replacement
Room Sizes
Living Room: 12 x 13 Level - Main
Dining Room: 12 x 13 Level - Main
Kitchen: 13 x 12 Level - Main
Half Bath: 7 x 7 Level - Main
Mud Room: 6 x 7 Level - Main
Basement: 13 x 32 Level - Lower 1
Primary Bedroom: 13 x 12 Level - Upper 1
Bedroom 2: 10 x 10 Level - Upper 1
Bedroom 3: 13 x 12 Level - Upper 1
Office: 13 x 14 Level - Upper 2
Local Schools
School District: COATESVILLE AREA
Listed By / Shown By
Listed By
Agency Name: Mountain Realty ERA Powered
Agency Phone: 7173908701
Shown By
Agent Name: Elizabeth Knouse Foote Team
Agent Phone: (717) 554-9394
Agency Title: Berkshire Hathaway HomeServices Homesale Realty

 First American
Estimate Your Payment
Estimated Payment
$ 757.21 per month $500.75 Principal & Interest $190.83 Property Tax $65.63 Homeowner's Insurance



 Corporate Office - 215 S Centerville Rd. Lancaster, PA 17603
129 S 3rd Avenue | MLS# PACT2135148
This single family home located at 129 S 3rd Avenue , Coatesville, PA 19320 is currently listed for sale with an asking price of $225,000. This property was built in 1900 and has 3 bedrooms and 1 full and 1 partial baths with 1360 sq. ft. S 3rd Avenue is located in the COATESVILLE subdivision within the COATESVILLE AREA school district. Search COATESVILLE real estate on www.knouseteam.com today.