


BEDS3
BATHS2 full
SQUARE FEET1,892
MLS#MDWO2040904
STATUSACTIVE
PROPERTY TYPEResidential - Single Family
SUBDIVISIONOCEAN PINES - SHERWOOD FOREST
SCHOOLWORCESTER COUNTY PUBLIC SCHOOLS
Property Description
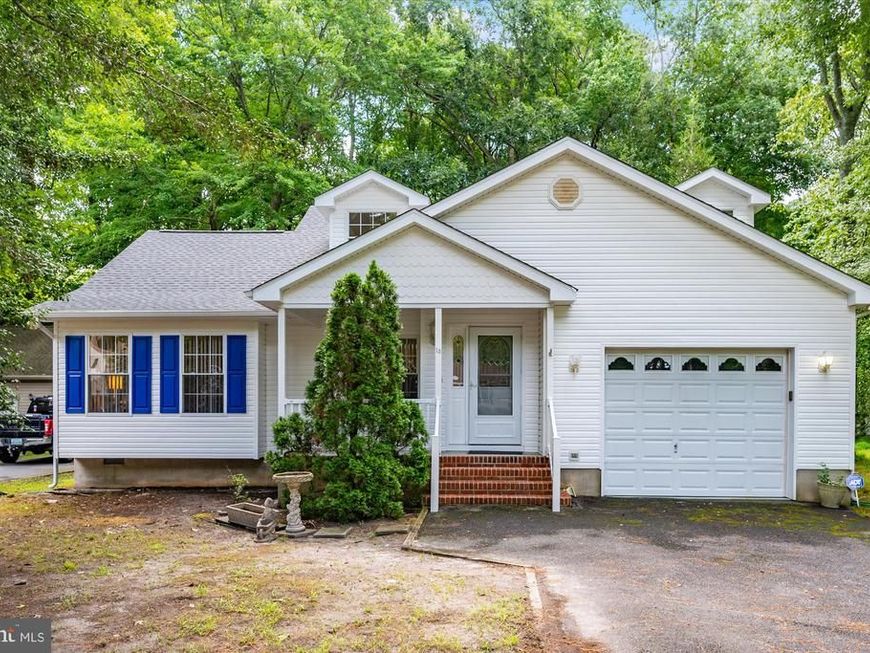
This well maintained home on a quiet cul de sac in the south gate of Ocean Pines features an open floor plan. The main level is bright with cathedral ceilings in the living room, a dining area off of the large kitchen with updated appliances and a 2nd sitting area, a first floor primary suite with high ceilings and walk in closet. You will also find on the first floor a laundry room with utility sink, a half bath, access to the attached garage with bonus storage area and a large 4 seasons room with a gas fireplace that leads to the back deck. The second level features 2 additional bedrooms, a full bathroom and a small bonus room along with storage area. Roof and skylight were replaced in 2022.
Property Features
Property Type: Residential - Single Family
Cooling: Heat Pump(s)
Fireplaces: 1
Fuel Type: Electric
Garage: 1
Heating: Heat Pump(s)
Lot Size: 0.27 Acres
Roof Type: Architectural Shingle
Stories: 2.0
Taxes: $3,743
Year Built: 1999
Feature Descriptions
Additional Structures: Above Grade, Below Grade
Appliances: Dishwasher, Dryer - Electric, Microwave, Refrigerator, Stainless Steel Appliances, Stove, Washer
Building Name: NONE AVAILABLE
Community Amenities: Baseball Field, Basketball Courts, Beach Club, Bike Trail, Boat Dock/Slip, Boat Ramp, Community Center, Golf Club, Golf Course, Golf Course Membership Available, Jog/Walk Path, Lake, Marina/Marina Club, Meeting Room, Party Room, Pool - Indoor, Pool - Outdoor, Pool Mem Avail, Security, Swimming Pool, Tennis Courts, Tot Lots/Playground, Other
Exterior: Vinyl Siding
Fireplace: Gas/Propane
Flooring: Carpet, Laminated
HOA Fee: $915.00/Annually
Interior: Ceiling Fan(s), Combination Dining/Living, Combination Kitchen/Dining, Entry Level Bedroom, Floor Plan - Open, Walk-in Closet(s)
Lot: Backs to Trees, Cul-de-sac, No Thru Street
Lot Dimensions: 0.27 Acre(S)
Parking Notes: 3 Total Parking Spaces
Pet Restrictions: No Pet Restrictions
Sewer: Public Sewer
SQFT Above Finished: 1892
SQFT Total Finished: 1892
Structure Type: Detached
Total Garage/Parking Spaces: 3
Water: Public
Local Schools
School District: WORCESTER COUNTY PUBLIC SCHOOLS
Listed By / Shown By
Listed By
Agency Name: Coastal Life Realty Group LLC
Agency Phone: 4435527579
Shown By
Agent Name: Elizabeth Knouse Foote Team
Agent Phone: (717) 554-9394
Agency Title: Berkshire Hathaway HomeServices Homesale Realty

 First American
Estimate Your Payment
Estimated Payment
$ 1,532.77 per month $1,079.40 Principal & Interest $311.92 Property Tax $141.46 Homeowner's Insurance



 Corporate Office - 215 S Centerville Rd. Lancaster, PA 17603
13 Catalpa Lane | MLS# MDWO2040904
This single family home located at 13 Catalpa Lane , Ocean Pines, MD 21811 is currently listed for sale with an asking price of $485,000. This property was built in 1999 and has 3 bedrooms and 2 full baths with 1892 sq. ft. Catalpa Lane is located in the OCEAN PINES - SHERWOOD FOREST subdivision within the WORCESTER COUNTY PUBLIC SCHOOLS school district. Search OCEAN PINES - SHERWOOD FOREST real estate on www.knouseteam.com today.