


BEDS5
BATHS3 full 1 partial
SQUARE FEET3,614
MLS#MDPG2216998
STATUSACTIVE
PROPERTY TYPEResidential - Single Family
SUBDIVISIONHERITAGE GLEN
SCHOOLPRINCE GEORGES COUNTY PUBLIC SCHOOLS
Property Description
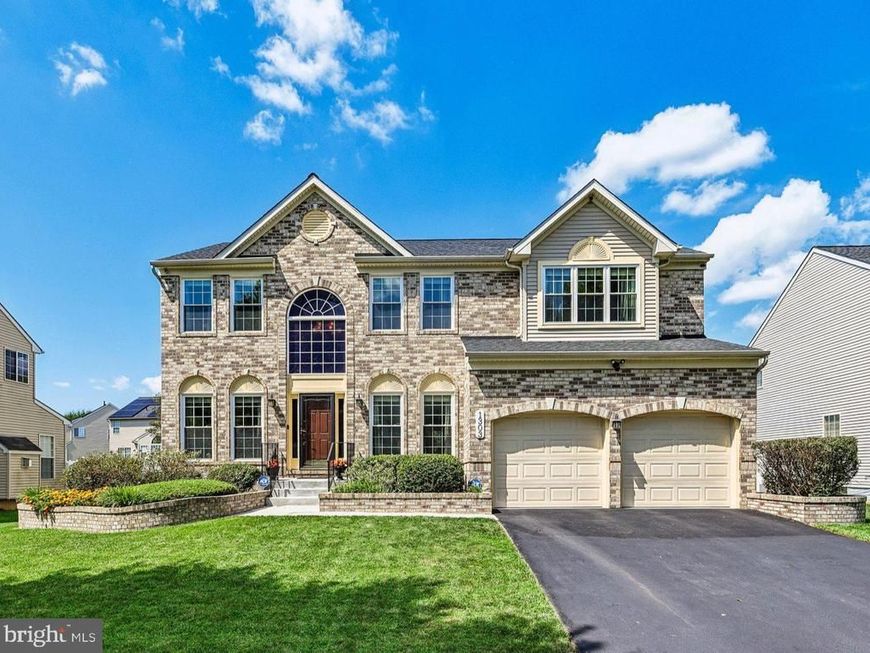
Welcome home to 1303 Northern Lights Drive! This spacious colonial offers 5 bedrooms, 3.5 bathrooms, and an inviting layout with room to live, work, and entertain. The main level features formal living and dining rooms, a dramatic two-story foyer filled with natural light, and an eat-in kitchen adjoining the central family room. The kitchen offers an island cooktop, abundant cabinetry, and a convenient built-in desk area. Step outside onto the Trex deck and take in the picturesque fenced backyard, complete with a pergola perfect for relaxing, dining, or entertaining outdoors. A sprinkler system services the front and side yards. Upstairs, the spacious primary suite features dual closets and a large en-suite bath with a soaking tub and frameless glass shower. An adjoining room offers even more flexibility and can easily serve as a private sitting room, home office, nursery, dressing room, or bonus space. Generous windows throughout the home bring in an abundance of natural light. The finished basement provides additional entertainment and living space, along with a full bathroom, bonus room, and exterior exit. For added accessibility, the home is equipped with stairlifts serving both the upper and lower levels; the sellers will remove them if not desired. Additional updates and features include newer windows (2023), HVAC system (2024), roof (2024), water heater (2026) and a Generac whole-home standby generator (2021) with an assumable warranty through 2031. With generous indoor and outdoor spaces, flexible rooms, thoughtful updates, and plenty of natural light, 1303 Northern Lights Drive offers space to make your own.
Property Features
Property Type: Residential - Single Family
Basement: Yes
Basement: Other, Fully Finished, Interior Access, Rear Entrance, Walkout Stairs
Cooling: Central A/C
Fireplaces: 1
Fuel Type: Natural Gas
Garage: 2
Heating: Forced Air
Home Style: Colonial
Lot Size: 0.23 Acres
Stories: 3.0
Taxes: $8,043
Year Built: 2006
Feature Descriptions
Accessibility: Chairlift, Mobility Improvements
Additional Structures: Above Grade, Below Grade
Appliances: Built-In Microwave, Cooktop, Dishwasher, Disposal, Dryer, Refrigerator, Washer
Exterior: Brick
Fencing: Fully
HOA Fee: $55.00/Monthly
Interior: Attic, Bathroom - Walk-In Shower, Ceiling Fan(s), Chair Railings, Family Room Off Kitchen, Floor Plan - Traditional, Formal/Separate Dining Room, Kitchen - Eat-In, Kitchen - Island, Pantry, Sprinkler System, Wainscotting, Walk-in Closet(s), Upgraded Countertops
Lot Dimensions: 0.23 Acre(S)
Parking Features: Asphalt Driveway
Parking Notes: 6 Total Parking Spaces
Pet Restrictions: No Pet Restrictions
Sewer: Public Septic
Special View Info: Street, Trees/Woods
SQFT Above Finished: 2728
SQFT Below Finished: 886
SQFT Total Finished: 3614
Structure Type: Detached
Total Garage/Parking Spaces: 6
Water: Public
Local Schools
School District: PRINCE GEORGES COUNTY PUBLIC SCHOOLS
Listed By / Shown By
Listed By
Agency Name: EXP Realty, LLC
Agency Phone: 8333357433
Shown By
Agent Name: Elizabeth Knouse Foote Team
Agent Phone: (717) 554-9394
Agency Title: Berkshire Hathaway HomeServices Homesale Realty

 First American
Estimate Your Payment
Estimated Payment
$ 2,344.21 per month $1,480.00 Principal & Interest $670.25 Property Tax $193.96 Homeowner's Insurance



 Corporate Office - 215 S Centerville Rd. Lancaster, PA 17603
1303 Northern Lights Drive | MLS# MDPG2216998
This single family home located at 1303 Northern Lights Drive, Upper Marlboro, MD 20774 is currently listed for sale with an asking price of $665,000. This property was built in 2006 and has 5 bedrooms and 3 full and 1 partial baths with 3614 sq. ft. Northern Lights Drive is located in the HERITAGE GLEN subdivision within the PRINCE GEORGES COUNTY PUBLIC SCHOOLS school district. Search HERITAGE GLEN real estate on www.knouseteam.com today.