


BEDS4
BATHS2 full 2 partial
SQUARE FEET2,152
MLS#PADE2122740
STATUSACTIVE
PROPERTY TYPEResidential - Single Family
SCHOOLROSE TREE MEDIA
Property Description
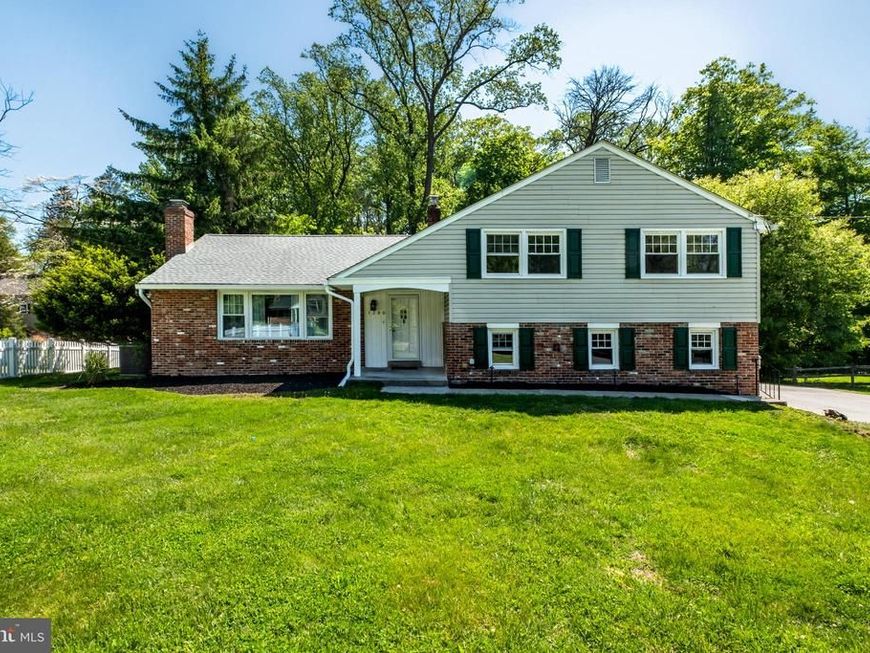
Welcome to this beautifully renovated single-family tucked away on a cul-de-sac in the highly sought-after Rose Tree Media School District. This move-in ready home has been thoughtfully updated throughout, featuring a brand new kitchen, two and half renovated bathrooms, refinished hardwood floors, and new recessed lighting that brings a bright, modern feel to every space. The home offers a spacious and functional layout with generously sized living areas, great natural light, and plenty of storage including an attached garage and large attic space. Step outside to enjoy the expansive rear yard a perfect outdoor space for relaxing, entertaining, or enjoying the privacy of single-family living. Located just minutes from Rose Tree Park, major routes to the airport and Center City, and vibrant downtown Media, you'll have easy access to some of the area's best restaurants, shopping, community events, and the regional rail line into Philadelphia. Enjoy the charm of "Everyone's Hometown" while living on a peaceful residential street with all the benefits of a fully updated home. A rare opportunity to own a beautifully renovated home in an exceptional location. Schedule your showing today!
Property Features
Property Type: Residential - Single Family
Cooling: Central A/C
Fireplaces: 1
Fuel Type: Oil
Garage: 2
Heating: Hot Water
Home Style: Split Level
Lot Size: 0.75 Acres
Roof Type: Shingle
Stories: 2.0
Taxes: $9,162
Year Built: 1955
Feature Descriptions
Additional Structures: Above Grade, Below Grade
Electric: 200+ Amp Service, Circuit Breakers
Exterior: Vinyl Siding, Aluminum Siding
Fireplace: Wood
Flooring: Hardwood
Interior: Wood Floors, Attic, Carpet, Kitchen - Eat-In, Primary Bath(s), Bathroom - Stall Shower
Lot: Cul-de-sac, Front Yard, Rear Yard
Lot Dimensions: 0.75 Acre(S)
Municipality: UPPER PROVIDENCE TWP
Parking Features: Private
Parking Notes: 2 Total Parking Spaces
Rooms: Living Room, Dining Room, Bedroom 2,Bedroom 3,Kitchen, Family Room, Bedroom 1,Laundry
Sewer: Public Sewer
SQFT Above Finished: 2152
SQFT Total Finished: 2152
Structure Type: Detached
Total Garage/Parking Spaces: 2
Water: Public
Room Sizes
Bedroom 1: 15 x 13 Level - Upper 1
Bedroom 2: 17 x 12 Level - Upper 1
Bedroom 3: 14 x 11 Level - Upper 1
Living Room: 22 x 13 Level - Main
Dining Room: 16 x 11 Level - Main
Kitchen: 13 x 11 Level - Main
Family Room: 17 x 15 Level - Lower 1
Laundry: 8 x 7 Level - Lower 1
Local Schools
High School: PENNCREST
School District: ROSE TREE MEDIA
Listed By / Shown By
Listed By
Agency Name: Compass Pennsylvania, LLC
Agency Phone: 6108223356
Shown By
Agent Name: Elizabeth Knouse Foote Team
Agent Phone: (717) 554-9394
Agency Title: Berkshire Hathaway HomeServices Homesale Realty

 First American
Estimate Your Payment
Estimated Payment
$ 2,588.49 per month $1,613.54 Principal & Interest $763.50 Property Tax $211.46 Homeowner's Insurance



 Corporate Office - 215 S Centerville Rd. Lancaster, PA 17603
1390 Paxon Place | MLS# PADE2122740
This single family home located at 1390 Paxon Place, Media, PA 19063 is currently listed for sale with an asking price of $725,000. This property was built in 1955 and has 4 bedrooms and 2 full and 2 partial baths with 2152 sq. ft. Paxon Place is located within the ROSE TREE MEDIA school district. Search Media real estate on www.knouseteam.com today.