


BEDS2
BATHS2 full
SQUARE FEET1,330
MLS#MDBC2175030
STATUSACTIVE
PROPERTY TYPEResidential - Condominium
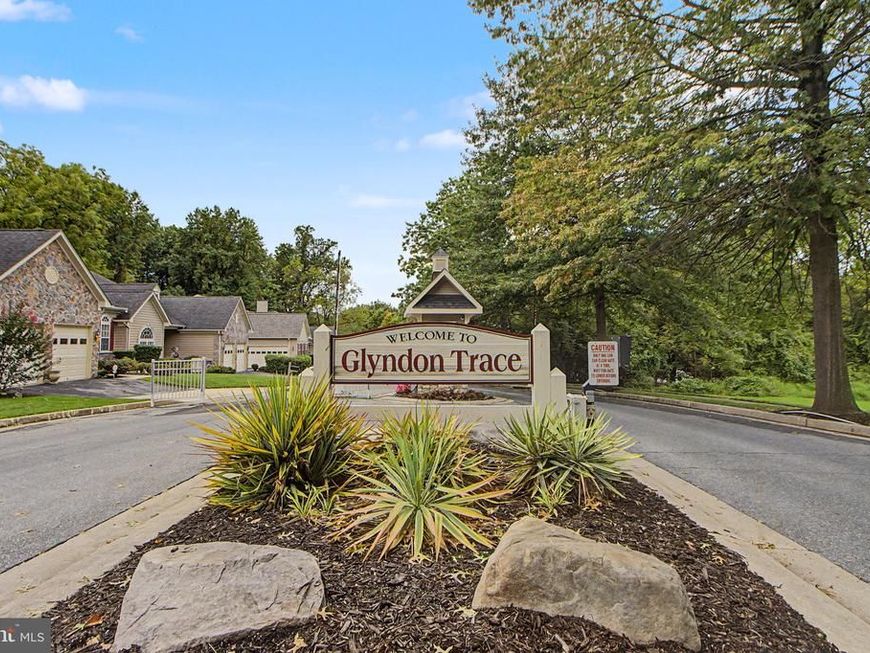
SUBDIVISIONGLYNDON TRACE
SCHOOLBALTIMORE COUNTY PUBLIC SCHOOLS
Property Description
Discover the charm of this exquisite 2-bedroom, 2-bathroom condo unit in the desirable Glyndon Trace community. With 1,330 sq. ft. of thoughtfully designed space, this home features an open floor plan and upgraded countertops that create an inviting atmosphere. Enjoy culinary delights in the country-style kitchen equipped with modern appliances, including a built-in microwave and electric range. Step outside to a vibrant community that offers a clubhouse, outdoor pool, and scenic walking/jogging paths, perfect for relaxation and recreation. The gated community ensures peace of mind, while the well-maintained grounds enhance your living experience. With convenient access to essential services and a welcoming neighborhood, this property is not just a home; it's a lifestyle. Don't miss your chance to embrace the best of community living!
Property Features
Property Type: Residential - Condominium
Cooling: Ceiling Fan(s), Central A/C
Fuel Type: Natural Gas
Heating: Central, Forced Air
Home Style: Unit/Flat
Roof Type: Architectural Shingle
Stories: 1.0
Taxes: $2,545
Year Built: 2004
Feature Descriptions
Accessibility: 2+ Access Exits,36"+ wide Halls, Elevator
Additional Structures: Above Grade, Below Grade
Appliances: Built-In Microwave, Dishwasher, Disposal, Dryer - Electric, Dryer - Front Loading, Exhaust Fan, Oven/Range - Electric, Range Hood, Refrigerator, Washer
Community Amenities: Club House, Common Grounds, Elevator, Exercise Room, Gated Community, Jog/Walk Path, Pool - Outdoor, Swimming Pool
Condo/Coop Fee: $540.00/Monthly
Electric: 220 Volts, 150 Amps
Exterior: Combination, Mixed, Shingle Siding, Stone, Vinyl Sidin
Exterior: Exterior Lighting, Flood Lights, Sidewalks, Street Lights
Flooring: Carpet, Ceramic Tile
Interior: Bathroom - Soaking Tub, Bathroom - Stall Shower, Built-Ins, Carpet, Ceiling Fan(s), Combination Dining/Living, Crown Moldings, Entry Level Bedroom, Floor Plan - Open, Floor Plan - Traditional, Kitchen - Country, Pantry, Primary Bath(s), Recessed Lighting, Upgraded Countertops
Number of Rooms: 6
Parking Features: Free
Pet Restrictions: Cats OK, Dogs OK, Number Limit
Sewer: Public Sewer
SQFT Above Finished: 1330
SQFT Total Finished: 1330
Structure Type: Unit/Flat/Apartment
Units: 1
Utilities: Cable TV Available, Natural Gas Available, Sewer Available, Water Available, Under Ground
Water: Public
Windows: Double Pane, Insulated, Screens
Local Schools
School District: BALTIMORE COUNTY PUBLIC SCHOOLS
Listed By / Shown By
Listed By
Agency Name: Long & Foster Real Estate, Inc.
Agency Phone: 4107959600
Shown By
Agent Name: Elizabeth Knouse Foote Team
Agent Phone: (717) 554-9394
Agency Title: Berkshire Hathaway HomeServices Homesale Realty

 First American
Estimate Your Payment
Estimated Payment
$ 967.25 per month $667.67 Principal & Interest $212.08 Property Tax $87.50 Homeowner's Insurance



 Corporate Office - 215 S Centerville Rd. Lancaster, PA 17603
144 Glyndon Trace Drive, Unit 144 B | MLS# MDBC2175030
This condo located at 144 Glyndon Trace Drive, Unit 144 B, Reisterstown, MD 21136 is currently listed for sale with an asking price of $300,000. This property was built in 2004 and has 2 bedrooms and 2 full baths with 1330 sq. ft. Glyndon Trace Drive, Unit 144 B is located in the GLYNDON TRACE subdivision within the BALTIMORE COUNTY PUBLIC SCHOOLS school district. Search GLYNDON TRACE real estate on www.knouseteam.com today.