


BEDS4
BATHS2 full 1 partial
SQUARE FEET3,391
MLS#PANH2010602
STATUSCOMING SOON
PROPERTY TYPEResidential - Single Family
SUBDIVISIONSAUCON VALLEY ESTATE
SCHOOLSAUCON VALLEY
Property Description
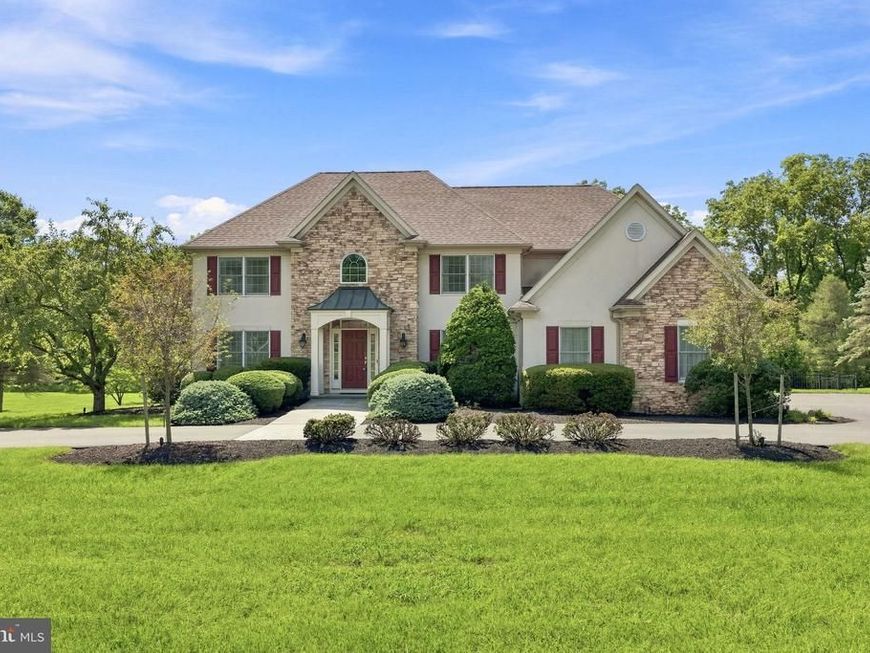
Tucked into the serene, established neighborhood of Saucon Estates in SAUCON VALLEY, this spacious 4-bedroom, 2.5-bath colonial offers an exceptional combination of COMFORT, PRIVACY, and OUTDOOR LIVING. Set on nearly 1.5 ACRES, the beautifully proportioned property features an EXPANSIVE YARD and INGROUND POOL, creating an inviting setting for entertaining, gardening, recreation, or simply enjoying the peaceful surroundings. Inside, HARDWOOD FLOORS extend throughout the first level. A bright, sun-filled living room complements the OPEN KITCHEN with center island, which flows seamlessly into the FAMILY ROOM with vaulted ceiling and GAS FIREPLACE. The dining room opens directly to a SCREENED-IN PORCH overlooking the pool and BLUESTONE PATIO, effortlessly connecting indoor and outdoor living. A true highlight is the spacious and highly desirable FIRST-FLOOR PRIMARY SUITE, offering the convenience of one-level living and the flexibility to age in place. Upstairs are THREE ADDITIONAL BEDROOMS, an oversized FULL BATHROOM, and a BONUS STORAGE ROOM. Additional features include a NEW ROOF in 2024, NEW POOL LINER in 2026, PROFESSIONAL LANDSCAPING, and an attached OVERSIZED TWO-CAR GARAGE. Ideally located in the heart of the LEHIGH VALLEY, the home is just minutes from shopping and dining at The Promenade, parks and recreational trails, historic downtown Bethlehem, downtown Hellertown, and major commuter routes. With generous indoor and outdoor spaces in a peaceful Saucon Valley setting, this is a wonderful place to settle in, entertain, and create lasting memories.
Property Features
Property Type: Residential - Single Family
Basement: Yes
Basement: Unfinished, Full
Cooling: Central A/C
Fireplaces: 1
Fuel Type: Electric
Garage: 2
Heating: Heat Pump(s)
Home Style: Colonial
Lot Size: 1.38 Acres
Roof Type: Asphalt
Stories: 2.0
Taxes: $13,273
Year Built: 1999
Feature Descriptions
Additional Structures: Above Grade, Below Grade
Appliances: Built-In Microwave, Cooktop, Dishwasher, Dryer, Exhaust Fan, Oven - Wall, Oven - Double, Refrigerator, Washer, Water Heater
Exterior: Stucco, Vinyl Siding, Stone
Exterior: Awning(s)
Fireplace: Gas/Propane
Flooring: Ceramic Tile, Hardwood, Carpet
Interior: Attic, Bathroom - Jetted Tub, Bathroom - Walk-In Shower, Breakfast Area, Carpet, Ceiling Fan(s), Crown Moldings, Entry Level Bedroom, Family Room Off Kitchen, Formal/Separate Dining Room, Kitchen - Eat-In, Kitchen - Island, Primary Bath(s), Recessed Lighting, Walk-in Closet(s), Window Treatments, Wood Floors
Lot Dimensions: 1.38 Acre(S)
Municipality: LOWER SAUCON TWP
Parking Features: Circular Driveway, Paved Driveway
Parking Notes: 2 Total Parking Spaces
Rooms: Living Room, Dining Room, Primary Bedroom, Bedroom 2,Bedroom 3,Bedroom 4,Kitchen, Family Room, Foyer, Laundry, Other, Primary Bathroom, Full Bath, Half Bath
Sewer: Public Sewer
SQFT Above Finished: 3391
SQFT Total Finished: 3391
Structure Type: Detached
Swimming Pool: Fenced, In Ground, Vinyl
Total Garage/Parking Spaces: 2
Water: Public
Windows: Screens
Room Sizes
Living Room: 12 x 12 Level - Main
Foyer: 12 x 13 Level - Main
Primary Bedroom: 13 x 20 Level - Main
Other: 4 x 6 Level - Main
Other: 4 x 6 Level - Main
Primary Bathroom: 13 x 8 Level - Main
Dining Room: 12 x 14 Level - Main
Kitchen: 9 x 14 Level - Main
Family Room: 20 x 14 Level - Main
Half Bath: 7 x 3 Level - Main
Laundry: 11 x 7 Level - Main
Bedroom 2: 13 x 14 Level - Upper 1
Bedroom 3: 13 x 14 Level - Upper 1
Full Bath: 13 x 15 Level - Upper 1
Bedroom 4: 22 x 15 Level - Upper 1
Local Schools
School District: SAUCON VALLEY
Listed By / Shown By
Listed By
Agency Name: BHHS Fox & Roach - Center Valley
Agency Phone: 6102824444
Shown By
Agent Name: Elizabeth Knouse Foote Team
Agent Phone: (717) 554-9394
Agency Title: Berkshire Hathaway HomeServices Homesale Realty

 First American
Estimate Your Payment
Estimated Payment
$ 3,369.08 per month $2,000.78 Principal & Interest $1,106.08 Property Tax $262.21 Homeowner's Insurance



 Corporate Office - 215 S Centerville Rd. Lancaster, PA 17603
1572 Surrey Road | MLS# PANH2010602
This single family home located at 1572 Surrey Road, Bethlehem, PA 18015 is currently listed for sale with an asking price of $899,000. This property was built in 1999 and has 4 bedrooms and 2 full and 1 partial baths with 3391 sq. ft. Surrey Road is located in the SAUCON VALLEY ESTATE subdivision within the SAUCON VALLEY school district. Search SAUCON VALLEY ESTATE real estate on www.knouseteam.com today.