


BEDS4
BATHS2 full 1 partial
SQUARE FEET3,204
MLS#PABU2122712
STATUSACTIVE
PROPERTY TYPEResidential - Single Family
SUBDIVISIONYARDLEY HUNT
SCHOOLPENNSBURY
Property Description
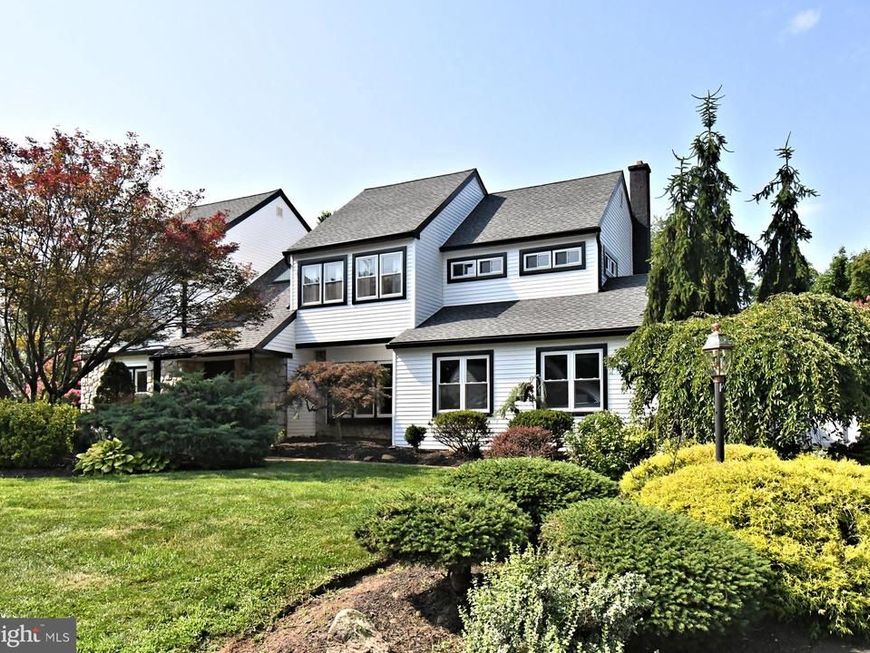
Welcome 1601 Clark Drive!! Home to Comfort, Style & Peace of Mind! Nestled on a beautiful oversized lot in one of Yardley's most sought-after neighborhoods, this beautiful 4-bedroom, 2.5-bath Colonial offers the perfect blend of timeless charm, modern updates, and exceptional outdoor living. From the moment you arrive, you'll immediately appreciate the pride of ownership and recent improvements that make this home truly move-in ready. Enjoy the confidence of a new roof, new siding, new energy-efficient windows, and a new HVAC system, providing years of worry-free living while enhancing both comfort and energy efficiency. Step inside to discover bright, inviting living spaces designed for today's lifestyle. The thoughtfully designed floor plan offers the perfect balance of open gathering spaces and comfortable private retreats, making everyday living effortless while providing plenty of room for entertaining family and friends. The spacious kitchen flows seamlessly into the home's main living areas, creating the ideal setting for everything from busy weekday mornings to holiday celebrations. Large windows throughout the home fill every room with natural light, creating a warm and welcoming atmosphere. Upstairs, you'll find four generously sized bedrooms, including a spacious primary suite, offering comfort and privacy for everyone. But what truly sets this property apart is what awaits outside. The expansive backyard is a rare find in Yardley—a private outdoor sanctuary with endless possibilities. Whether you're hosting summer barbecues, birthday parties, graduation celebrations, or holiday gatherings, there's room for everyone to relax, play, and make lifelong memories. Imagine children running freely across the enormous yard, friends gathered around the grill on warm summer evenings, backyard games, fire pits under the stars, and plenty of space to create the outdoor oasis you've always envisioned. This is more than just a backyard—it's an extension of the home, designed for bringing people together. Located just minutes from downtown Yardley Borough, award-winning Pennsbury Schools, parks, shopping, dining, major commuter routes, and the scenic Delaware Canal, this home offers the perfect combination of convenience and neighborhood charm. With its extensive list of major upgrades, spacious layout, incredible yard, and unbeatable location, 1601 Clark Drive offers the opportunity to simply move in and start making memories from day one. Don't miss your chance to call this exceptional Yardley property home. Feature Highlights 4 Bedrooms | 2.5 Bathrooms Brand New Roof Brand New Siding Brand New Energy-Efficient Windows Brand New HVAC System Spacious Family Room Bright & Functional Kitchen Large Primary Suite Oversized Backyard Perfect for Entertaining Award-Winning Pennsbury School District Minutes to Yardley Borough, I-295, Route 1 & Trenton Train Station This description is written to help buyers picture their life in the home, rather than simply reading a list of features. It emphasizes the value of the major capital improvements while creating an emotional connection through the lifestyle the property offers—something that often leads to stronger interest and better offers.
Property Features
Property Type: Residential - Single Family
Basement: Yes
Basement: Connecting Stairway
Cooling: Central A/C
Fireplaces: 1
Fuel Type: Electric, Central
Garage: 2
Heating: Central, Forced Air
Home Style: Contemporary
Lot Size: 0.53 Acres
Stories: 3.0
Taxes: $15,725
Year Built: 1984
Feature Descriptions
Accessibility: 36"+ wide Halls,32"+ wide Doors, >84" Garage Door
Additional Structures: Above Grade, Below Grade
Exterior: Frame
Fencing: Fully, Vinyl
Flooring: Hardwood, Carpet, Wood
Lot Dimensions: 0.53 Acre(S)
Municipality: LOWER MAKEFIELD TWP
Parking Features: Asphalt Driveway
Parking Notes: 8 Total Parking Spaces
Pet Restrictions: No Pet Restrictions
Sewer: Public Sewer
SQFT Above Finished: 3204
SQFT Total Finished: 3204
Structure Type: Detached
Total Garage/Parking Spaces: 8
Water: Public
Local Schools
School District: PENNSBURY
Listed By / Shown By
Listed By
Agency Name: Coldwell Banker Hearthside
Agency Phone: 2673505555
Shown By
Agent Name: Elizabeth Knouse Foote Team
Agent Phone: (717) 554-9394
Agency Title: Berkshire Hathaway HomeServices Homesale Realty

 First American
Estimate Your Payment
Estimated Payment
$ 3,450.06 per month $1,891.73 Principal & Interest $1,310.42 Property Tax $247.92 Homeowner's Insurance



 Corporate Office - 215 S Centerville Rd. Lancaster, PA 17603
1601 Clark Drive | MLS# PABU2122712
This single family home located at 1601 Clark Drive, Yardley, PA 19067 is currently listed for sale with an asking price of $850,000. This property was built in 1984 and has 4 bedrooms and 2 full and 1 partial baths with 3204 sq. ft. Clark Drive is located in the YARDLEY HUNT subdivision within the PENNSBURY school district. Search YARDLEY HUNT real estate on www.knouseteam.com today.