


BEDS3
BATHS2 full 2 partial
SQUARE FEET1,920
MLS#MDMC2254486
STATUSACTIVE
PROPERTY TYPERental - Townhouse
SUBDIVISIONFAIR HILL FARM
SCHOOLMONTGOMERY COUNTY PUBLIC SCHOOLS
Property Description
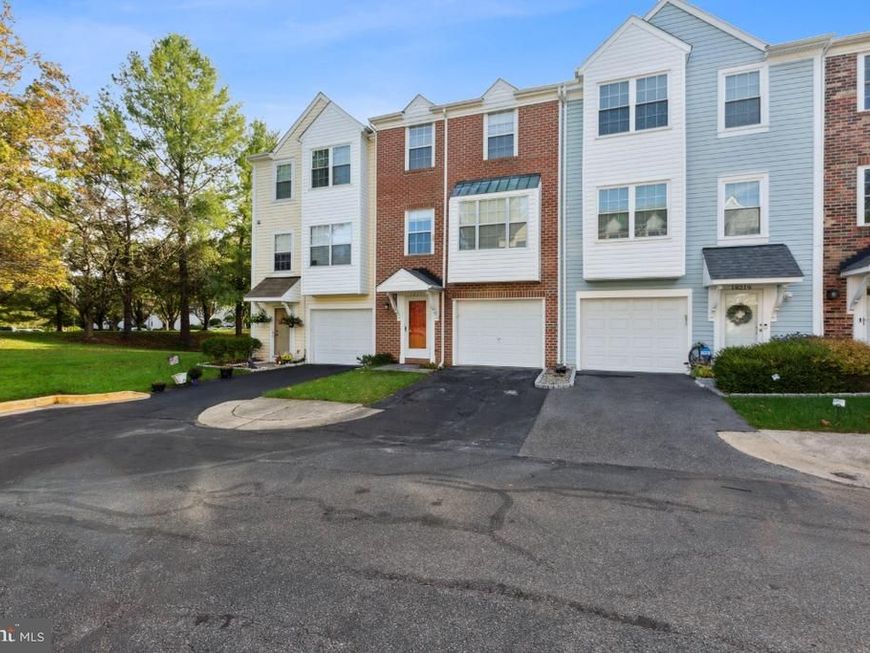
Welcome to this well-maintained three-level townhouse in the desirable Fair Hill Farm community of Olney. Offering three bedrooms, two full and two half baths, three finished levels all above ground, and a fully fenced backyard, the home provides comfortable living space throughout. The entry level features a living area centered around a brick fireplace, with direct access to the backyard and the attached garage. The main level offers a traditional floor plan with hardwood floors and carpet, living and dining areas, along with a well-equipped kitchen with modern appliances. Enjoy a well-established community close to parks, schools, and everyday amenities, with a two-minute drive to Harris Teeter, Starbucks, shopping, and dining, a bus stop a few minutes away, and convenient access to major commuter routes. Nice place to call home.
Property Features
Property Type: Rental - Townhouse
Cooling: Central A/C
Fireplaces: 1
Fuel Type: Electric
Garage: 1 car attached
Heating: Forced Air
Home Style: Colonial
Lot Size: 0.04 Acres
Stories: 3.0
Year Built: 1988
Feature Descriptions
Additional Structures: Above Grade
Appliances: Dishwasher, Disposal, Dryer, Oven/Range - Electric, Range Hood, Washer, Water Heater, Refrigerator
Community Amenities: Community Center, Pickleball Courts, Pool - Outdoor, Tennis Courts, Tot Lots/Playground
Condo/Coop Fee: $169.00/Quarterly
Exterior: Aluminum Siding
Fencing: Fully, Wood
Fireplace: Brick, Fireplace - Glass Doors, Screen, Wood
Flooring: Carpet, Wood
HOA Fee: $70.00/Monthly
Interior: Bathroom - Tub Shower, Carpet, Combination Dining/Living, Floor Plan - Traditional, Primary Bath(s), Bathroom - Walk-In Shower
Lot Dimensions: 0.04 Acre(S)
Pet Restrictions: Case by Case Basis, Pet Addendum/Deposit
Rent Includes: HOA/Condo Fee
Sewer: Public Sewer
SQFT Above Finished: 1920
SQFT Total Finished: 1920
Structure Type: Interior Row/Townhouse
Total Garage/Parking Spaces: 2
Water: Public
Windows: Sliding
Local Schools
School District: MONTGOMERY COUNTY PUBLIC SCHOOLS
Listed By / Shown By
Listed By
Agency Name: Century 21 Redwood Realty
Agency Phone: 3012082288
Shown By
Agent Name: Elizabeth Knouse Foote Team
Agent Phone: (717) 554-9394
Agency Title: Berkshire Hathaway HomeServices Homesale Realty

 First American



 Corporate Office - 215 S Centerville Rd. Lancaster, PA 17603
18221 Fox Chase Circle | MLS# MDMC2254486
This property located at 18221 Fox Chase Circle , Olney, MD 20832 is currently listed for rent with an asking price of $2,800 / Monthly. Fox Chase Circle is located within the MONTGOMERY COUNTY PUBLIC SCHOOLS school district. Search Olney real estate on www.knouseteam.com today.