


BEDS4
BATHS2 full 1 partial
SQUARE FEET2,714
MLS#PALA2093986
STATUSACTIVE
PROPERTY TYPEResidential - Single Family
SUBDIVISIONWYNDALE
SCHOOLEPHRATA AREA
Property Description
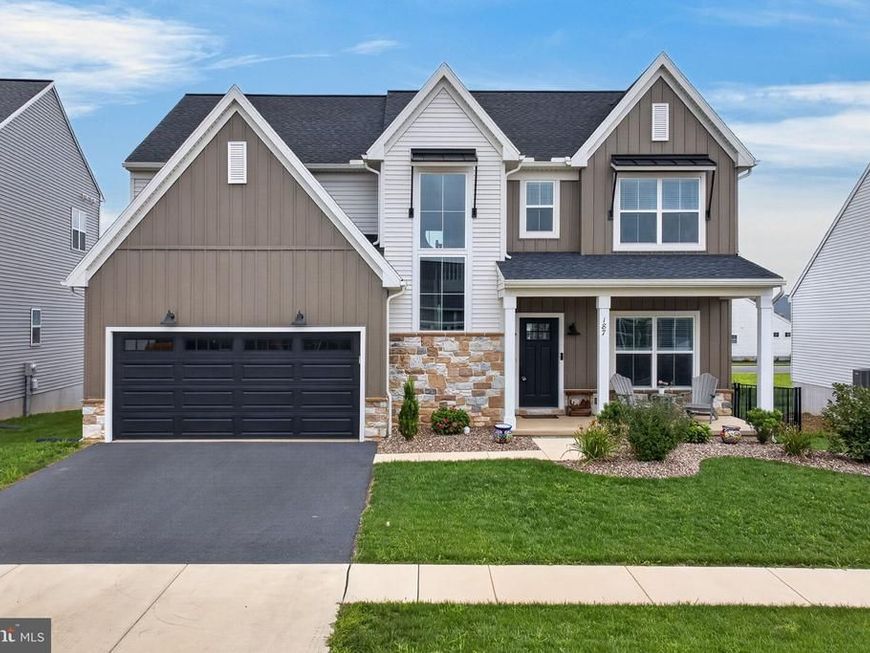
Like-new Landmark-built home completed in 2024, offering 4 bedrooms, 2.5 baths, and over 2,700 square feet of living space in Ephrata’s Wyndale community. Step inside to a welcoming foyer and 9-foot ceilings throughout the main level. The open-concept kitchen features a large center island with seating, quartz countertops, tile backsplash, gas cooking, and stainless steel appliances. The kitchen flows seamlessly into the great room, highlighted by a gas fireplace with stone surround and mantel. The adjoining dining area features sliding glass doors that open to the rear composite deck and fully fenced backyard with black aluminum fencing. A first-floor office/flex space provides added versatility, while a mudroom with built-in cubbies, walk-in pantry, and powder room add everyday convenience. Upstairs, the spacious primary suite features a walk-in closet with custom shelving and drawer organizers, plus a private bath with dual-sink vanity and tiled walk-in shower with built-in bench. Three additional bedrooms, a convenient second-floor laundry room, and a full bath with tub/shower complete the upper level. The unfinished basement features Superior Walls construction and an egress window, providing excellent potential for future finished living space or an additional bedroom. Schedule your private showing today!
Property Features
Property Type: Residential - Single Family
Basement: Yes
Basement: Unfinished, Sump Pump, Space For Rooms, Windows
Cooling: Central A/C
Fireplaces: 1
Fuel Type: Natural Gas
Garage: 2
Heating: Forced Air
Home Style: Transitional
Lot Size: 0.15 Acres
Roof Type: Architectural Shingle
Stories: 2.0
Taxes: $10,301
Year Built: 2024
Feature Descriptions
Additional Structures: Above Grade, Below Grade
Appliances: Built-In Microwave, Built-In Range, Dishwasher, Disposal, Energy Efficient Appliances, Icemaker, Oven/Range - Gas, Refrigerator, Stainless Steel Appliances, Water Heater - High-Efficiency
Electric: 200+ Amp Service
Exterior: Frame, Vinyl Siding
Exterior: Gutter System, Exterior Lighting, Sidewalks, Street Lights
Fencing: Aluminum, Fully
Fireplace: Gas/Propane
Flooring: Luxury Vinyl Tile, Vinyl, Carpet
HOA Fee: $66.00/Monthly
Interior: Bathroom - Walk-In Shower, Bathroom - Tub Shower, Built-Ins, Ceiling Fan(s), Floor Plan - Open, Kitchen - Island, Pantry, Recessed Lighting, Upgraded Countertops, Walk-in Closet(s), Window Treatments
Lot: Rear Yard, Level
Lot Dimensions: 0.15 Acre(S)
Municipality: CLAY TWP
Number of Rooms: 15
Parking Features: Asphalt Driveway
Parking Notes: 4 Total Parking Spaces
Rooms: Dining Room, Primary Bedroom, Bedroom 2,Bedroom 3,Bedroom 4,Kitchen, Foyer, Great Room, Laundry, Mud Room, Office, Storage Room, Bathroom 2,Primary Bathroom, Half Bath
Sewer: Public Sewer
SQFT Above Finished: 2714
SQFT Total Finished: 2714
Structure Type: Detached
Total Garage/Parking Spaces: 4
Utilities: Natural Gas Available, Cable TV Available, Under Ground
Water: Public
Windows: Double Hung, Energy Efficient, ENERGY STAR Qualified, Vinyl Clad
Room Sizes
Office: 15 x 11 Level - Main
Kitchen: 15 x 12 Level - Main
Great Room: 20 x 15 Level - Main
Dining Room: 15 x 10 Level - Main
Mud Room: 10 x 8 Level - Main
Half Bath: 6 x 5 Level - Main
Storage Room: 6 x 5 Level - Main
Primary Bedroom: 17 x 17 Level - Upper 1
Primary Bathroom: 15 x 6 Level - Upper 1
Bedroom 2: 13 x 11 Level - Upper 1
Bedroom 3: 15 x 11 Level - Upper 1
Bedroom 4: 14 x 11 Level - Upper 1
Bathroom 2: 10 x 5 Level - Upper 1
Laundry: 8 x 7 Level - Upper 1
Local Schools
High School: EPHRATA
Middle School: EPHRATA
Elementary School: CLAY
School District: EPHRATA AREA
Listed By / Shown By
Listed By
Agency Name: Coldwell Banker Realty
Agency Phone: 7177358400
Shown By
Agent Name: Elizabeth Knouse Foote Team
Agent Phone: (717) 554-9394
Agency Title: Berkshire Hathaway HomeServices Homesale Realty

 First American
Estimate Your Payment
Estimated Payment
$ 2,456.61 per month $1,413.01 Principal & Interest $858.42 Property Tax $185.18 Homeowner's Insurance



 Corporate Office - 215 S Centerville Rd. Lancaster, PA 17603
187 Morning Drive | MLS# PALA2093986
This single family home located at 187 Morning Drive, Ephrata, PA 17522 is currently listed for sale with an asking price of $634,900. This property was built in 2024 and has 4 bedrooms and 2 full and 1 partial baths with 2714 sq. ft. Morning Drive is located in the WYNDALE subdivision within the EPHRATA AREA school district. Search WYNDALE real estate on www.knouseteam.com today.