


BEDS4
BATHS2 full 1 partial
SQUARE FEET2,126
MLS#MDBC2174958
STATUSACTIVE
PROPERTY TYPEResidential - Townhouse
SUBDIVISIONQUEEN ANNE VILLAGE
SCHOOLBALTIMORE COUNTY PUBLIC SCHOOLS
Property Description
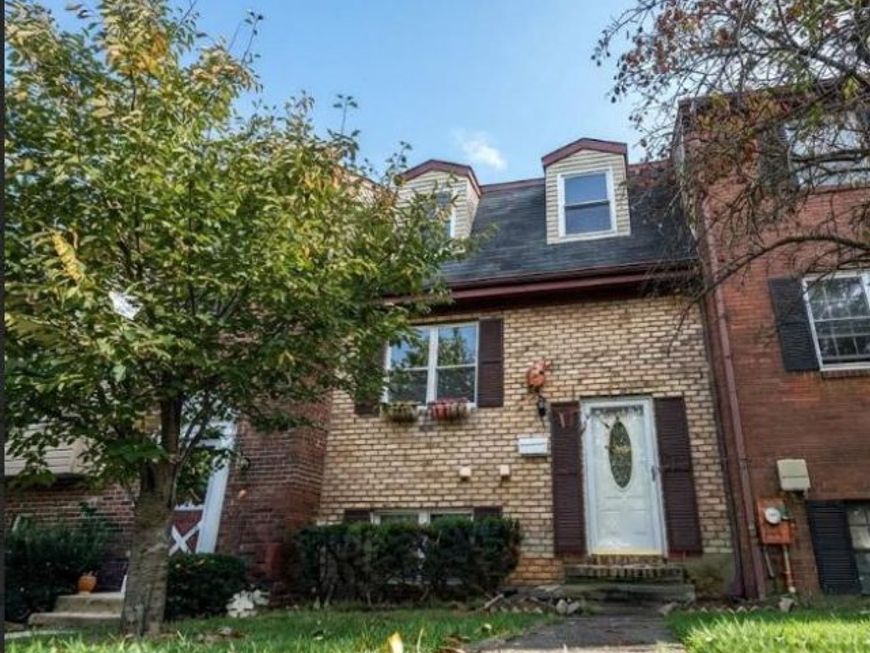
Welcome to this beautifully renovated, all-brick townhouse nestled in one of Owings Mills’ most sought-after communities. Boasting an expansive layout and high-end modern upgrades throughout, this turn-key residence is designed for effortless living and entertaining. The main level features gorgeous hardwood flooring and a brand-new, fully remodeled kitchen equipped with premium quartz countertops, custom cabinetry, sleek stainless steel appliances, and luxurious ceramic tile work. Upstairs offers generous living spaces with abundant natural light and updated finishes. The fully finished walkout basement provides versatile extra living space—perfect for a recreation room, home office, or gym—with direct access to the outdoors. Major systems offer total peace of mind, including an efficient HVAC system that is under 5 years old. Superbly located just minutes from Metro Centre at Owings Mills, premier shopping, dining, and major commuter routes (I-795, I-695). Don't miss this exceptional blend of brick construction, modern luxury, and everyday convenience! (Some photos are virtually / AI staged)
Property Features
Property Type: Residential - Townhouse
Basement: Yes
Basement: Fully Finished, Outside Entrance
Cooling: Central A/C
Fuel Type: Natural Gas
Heating: Heat Pump(s)
Lot Size: 0.04 Acres
Roof Type: Asphalt
Stories: 3.0
Taxes: $2,806
Year Built: 1979
Feature Descriptions
Additional Structures: Above Grade, Below Grade
Exterior: Brick
HOA Fee: $163.00/Monthly
Interior: Combination Dining/Living, Kitchen - Eat-In, Primary Bath(s), Wood Floors
Lot Dimensions: 0.04 Acre(S)
Pet Restrictions: No Pet Restrictions
Sewer: Public Sewer
SQFT Above Finished: 1803
SQFT Below Finished: 323
SQFT Total Finished: 2126
Structure Type: Interior Row/Townhouse
Water: Public
Windows: Vinyl Clad
Local Schools
School District: BALTIMORE COUNTY PUBLIC SCHOOLS
Listed By / Shown By
Listed By
Agency Name: Taylor Properties
Agency Phone: 3019702447
Shown By
Agent Name: Elizabeth Knouse Foote Team
Agent Phone: (717) 554-9394
Agency Title: Berkshire Hathaway HomeServices Homesale Realty

 First American
Estimate Your Payment
Estimated Payment
$ 1,089.69 per month $756.69 Principal & Interest $233.83 Property Tax $99.17 Homeowner's Insurance



 Corporate Office - 215 S Centerville Rd. Lancaster, PA 17603
19 Wimbledon Lane | MLS# MDBC2174958
This townhouse located at 19 Wimbledon Lane , Owings Mills, MD 21117 is currently listed for sale with an asking price of $340,000. This property was built in 1979 and has 4 bedrooms and 2 full and 1 partial baths with 2126 sq. ft. Wimbledon Lane is located in the QUEEN ANNE VILLAGE subdivision within the BALTIMORE COUNTY PUBLIC SCHOOLS school district. Search QUEEN ANNE VILLAGE real estate on www.knouseteam.com today.