


BEDS4
BATHS2 full 1 partial
SQUARE FEET1,752
MLS#MDMC2247900
STATUSPENDING
PROPERTY TYPEResidential - Townhouse
SUBDIVISIONSTEDWICK TOWNHOUSES
SCHOOLMONTGOMERY COUNTY PUBLIC SCHOOLS
Property Description
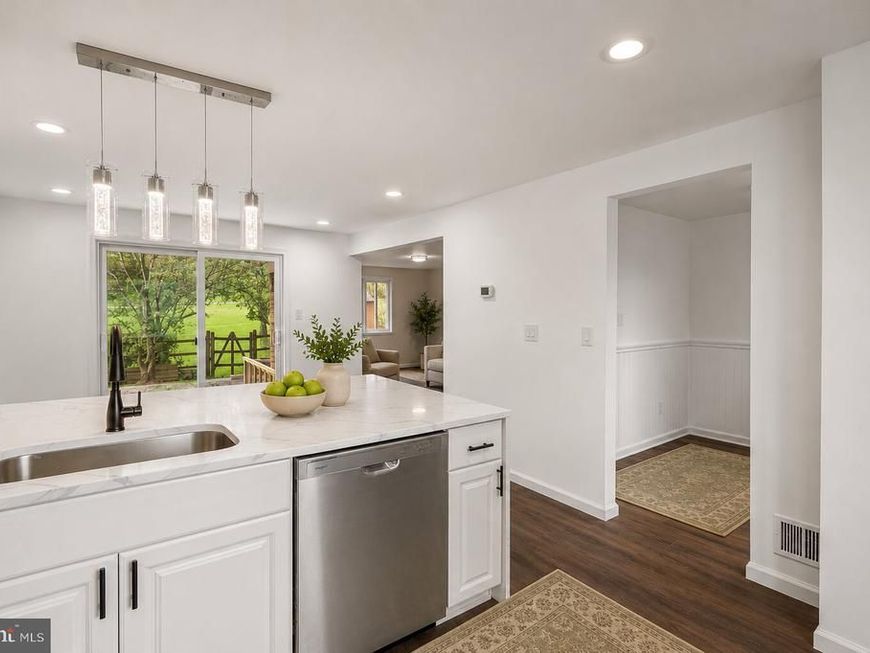
Thoughtfully renovated throughout, this exceptional 4-bedroom, 2.5-bath townhome offers an open-concept layout, designer finishes, an attached garage, and a peaceful setting overlooking green space. Major updates include: a fully renovated kitchen (2026), beautifully updated bathrooms (2026), new wide-plank flooring (2026), new carpet in the upper-level bedrooms (2026), fresh interior paint (2026), new recessed, pendant, and decorative lighting (2026), HVAC system (2022), water heater (2022), roof (2021), newer windows, and newer washer and dryer. The main level welcomes you with a bright and inviting open-concept living and dining area, enhanced by abundant natural light and stylish modern finishes. At the heart of the home is the impressive kitchen, completely renovated in 2026, featuring new white traditional cabinetry, quartz countertops, stainless steel appliances, a spacious island with seating, recessed lighting, and elegant pendant lighting. The living spaces extend effortlessly to a private patio overlooking serene green space, creating the perfect setting for outdoor dining, entertaining, or simply relaxing. Upstairs, you'll find spacious bedrooms with new carpet (2026) and beautifully renovated bathrooms (2026) featuring fresh, modern finishes. The finished lower level provides even more flexibility with a fourth bedroom and additional living area, ideal for guests, a home office, gym, playroom, or recreation space. Additional highlights include an attached garage and access to the community pool. Conveniently located just minutes from shopping, restaurants, parks, schools, and major commuter routes including I-270, the ICC, and Shady Grove Metro, this beautifully updated home offers the perfect combination of style, space, comfort, and convenience. With extensive 2026 renovations and major systems already updated, 19112 Capehart Drive is truly move-in ready and a must-see!
Property Features
Property Type: Residential - Townhouse
Basement: Yes
Basement: Daylight, Partial
Cooling: Central A/C, Ceiling Fan(s)
Fuel Type: Electric
Garage: 1
Heating: Forced Air
Home Style: Traditional
Lot Size: 0.05 Acres
Stories: 3.0
Taxes: $4,528
Year Built: 1970
Feature Descriptions
Additional Structures: Above Grade, Below Grade
Appliances: Refrigerator, Icemaker, Oven/Range - Electric, Microwave, Dishwasher, Disposal, Washer, Dryer
Exterior: Frame
HOA Fee: $151.00/Monthly
Lot Dimensions: 0.05 Acre(S)
Parking Notes: 1 Total Parking Spaces
Sewer: Public Sewer
SQFT Above Finished: 1452
SQFT Below Finished: 300
SQFT Total Finished: 1752
Structure Type: Interior Row/Townhouse
Total Garage/Parking Spaces: 1
Water: Public
Local Schools
School District: MONTGOMERY COUNTY PUBLIC SCHOOLS
Listed By / Shown By
Listed By
Agency Name: Flores Realty
Agency Phone: 2408016005
Shown By
Agent Name: Elizabeth Knouse Foote Team
Agent Phone: (717) 554-9394
Agency Title: Berkshire Hathaway HomeServices Homesale Realty

 First American
Estimate Your Payment
Estimated Payment
$ 1,573.02 per month $1,057.14 Principal & Interest $377.33 Property Tax $138.54 Homeowner's Insurance



 Corporate Office - 215 S Centerville Rd. Lancaster, PA 17603
19112 Capehart Drive | MLS# MDMC2247900
This townhouse located at 19112 Capehart Drive, Gaithersburg, MD 20886 is currently listed for sale with an asking price of $475,000. This property was built in 1970 and has 4 bedrooms and 2 full and 1 partial baths with 1752 sq. ft. Capehart Drive is located in the STEDWICK TOWNHOUSES subdivision within the MONTGOMERY COUNTY PUBLIC SCHOOLS school district. Search STEDWICK TOWNHOUSES real estate on www.knouseteam.com today.