


BEDS4
BATHS3 full 1 partial
SQUARE FEET3,671
MLS#MDMC2253822
STATUSACTIVE
PROPERTY TYPEResidential - Single Family
SUBDIVISIONSENECA CROSSING
SCHOOLMONTGOMERY COUNTY PUBLIC SCHOOLS
Property Description
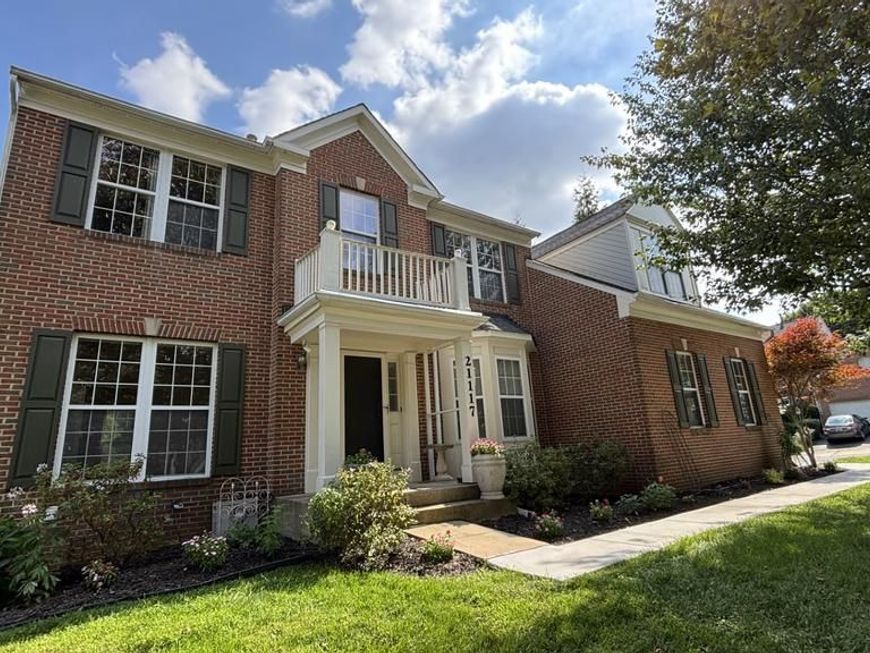
Nestled in the desirable Seneca Crossing community, this beautiful Colonial offers the perfect blend of comfort, updates, and convenience. Situated on a corner lot with abundant parking and a side-load garage, this home features 4 spacious bedrooms, 3.5 bathrooms, and hardwood flooring throughout the first and second floors. The open floor plan features a dramatic two-story family room with a gas fireplace and flows into the spacious kitchen with stainless steel appliances, upgraded countertops, and a center island. The second-floor laundry adds everyday convenience. The spacious primary suite offers a walk-in closet, an updated en-suite bath, and an open bonus nook perfect for a home office, sitting area, nursery, or dressing space. The fully finished walkout basement provides additional living space and two versatile bonus rooms ideal for a home office, gym, playroom, or hobbies. Recent updates include a new roof (2021), new dryer (2021), new water heater (2023), renovated primary and guest bathrooms (2024), new washer (2025), and new dishwasher (2026). Enjoy outdoor lounging on the maintenance-free deck with a gazebo, perfect for relaxing or entertaining. The neighborhood also features a beautiful park with a large green field, playgrounds, BBQ areas, and walking distance to the elementary school. Ideally located just minutes from Walmart, Target, Home Depot, restaurants, and a variety of everyday shopping and services, this home is ready for its next owners.
Property Features
Property Type: Residential - Single Family
Basement: Yes
Basement: Walkout Level, Sump Pump, Windows, Space For Rooms, Rear Entrance, Partially Finished, Improved
Cooling: Central A/C
Fireplaces: 1
Fuel Type: Natural Gas
Garage: 2
Heating: Forced Air, Central
Home Style: Colonial
Lot Size: 0.19 Acres
Roof Type: Architectural Shingle
Stories: 2.0
Taxes: $8,026
Year Built: 1998
Feature Descriptions
Accessibility: 36"+ wide Halls
Additional Structures: Above Grade, Below Grade
Appliances: Dishwasher, Disposal, Dryer - Gas, ENERGY STAR Clothes Washer, ENERGY STAR Dishwasher, ENERGY STAR Refrigerator, Icemaker, Refrigerator, Stove, Washer - Front Loading, Water Heater, Oven/Range - Gas
Community Amenities: Basketball Courts, Common Grounds, Dog Park, Other
Electric: 120/240V
Exterior: Brick Front, Concrete, Vinyl Siding
Fencing: Fully, Wood
Fireplace: Fireplace - Glass Doors, Insert, Gas/Propane
Flooring: Ceramic Tile, Hardwood, Laminated
HOA Fee: $50.00/Monthly
Interior: Bathroom - Soaking Tub, Bathroom - Walk-In Shower, Ceiling Fan(s), Family Room Off Kitchen, Floor Plan - Open, Kitchen - Island, Pantry, Recessed Lighting, Skylight(s), Upgraded Countertops, Walk-in Closet(s), Wood Floors
Location: Corner Lot/Unit
Lot Dimensions: 0.19 Acre(S)
Number of Rooms: 6
Parking Features: Paved Driveway
Parking Notes: 2 Total Parking Spaces
Pet Restrictions: Cats OK, Dogs OK
Rooms: Office, Media Room
Sewer: Public Sewer
SQFT Above Finished: 2571
SQFT Below Finished: 1100
SQFT Total Finished: 3671
Structure Type: Detached
Total Garage/Parking Spaces: 2
Utilities: Electric Available, Natural Gas Available
Water: Public
Windows: Bay/Bow, Skylights
Local Schools
School District: MONTGOMERY COUNTY PUBLIC SCHOOLS
Listed By / Shown By
Listed By
Agency Name: Signature Home Realty LLC
Agency Phone: 3012440117
Shown By
Agent Name: Elizabeth Knouse Foote Team
Agent Phone: (717) 554-9394
Agency Title: Berkshire Hathaway HomeServices Homesale Realty

 First American
Estimate Your Payment
Estimated Payment
$ 2,604.59 per month $1,711.46 Principal & Interest $668.83 Property Tax $224.29 Homeowner's Insurance



 Corporate Office - 215 S Centerville Rd. Lancaster, PA 17603
21117 Tall Cedar | MLS# MDMC2253822
This single family home located at 21117 Tall Cedar, Germantown, MD 20876 is currently listed for sale with an asking price of $769,000. This property was built in 1998 and has 4 bedrooms and 3 full and 1 partial baths with 3671 sq. ft. Tall Cedar is located in the SENECA CROSSING subdivision within the MONTGOMERY COUNTY PUBLIC SCHOOLS school district. Search SENECA CROSSING real estate on www.knouseteam.com today.