


BEDS4
BATHS2 full
SQUARE FEET2,056
MLS#MDBC2174678
STATUSACTIVE
PROPERTY TYPEResidential - Single Family
SUBDIVISIONCHARTLEY
SCHOOLBALTIMORE COUNTY PUBLIC SCHOOLS
Property Description
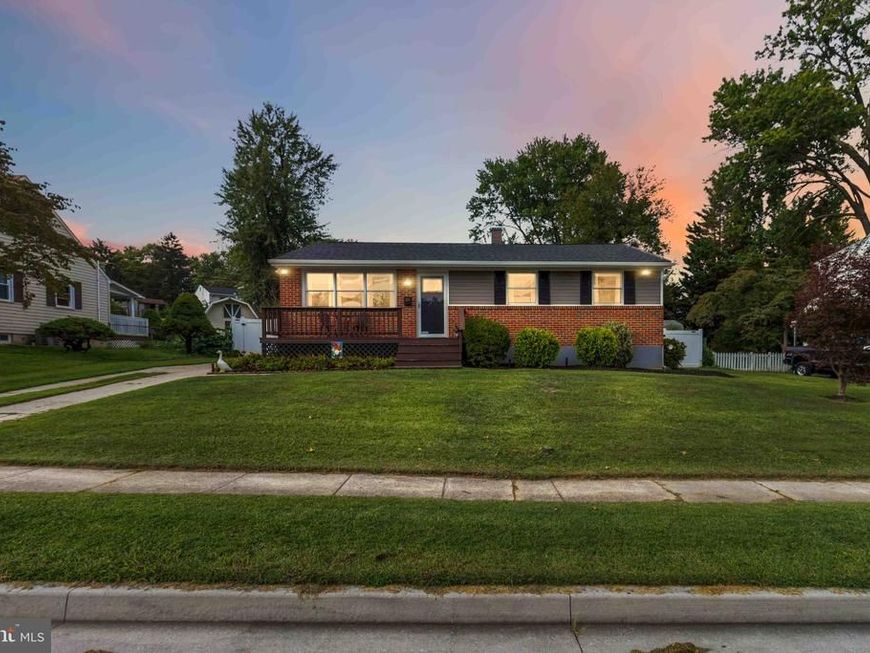
Welcome home to this charming, 100% move-in-ready 4BR/2BA gem in Historic Reisterstown! Fully renovated in 2016 featuring a new roof, siding, and an updated kitchen with granite countertops & dual pantries. Hardwood floors run through the main level, while a finished basement offers flexible space for a home office, gym, or rec room. Major system peace of mind with a NEW A/C (2023, serviced annually), 1-yr-old dishwasher, new washer/dryer, and updated storm doors. Step outside to a low-maintenance private oasis featuring a 1-year-old Trex deck, matching Trex side steps, and a fully fenced yard with a 6-ft privacy fence and professional landscaping. Unbeatable desirable location—stroll to historic Main Street, local coffee spots, dining, and Weis Markets. Turn-key living at its finest!
Upcoming Open Houses
Open House Friday September 4th, 5:00pm - 7:00pm
Open House Saturday September 5th, 1:00pm - 3:00pm
Open House Sunday September 6th, 1:00pm - 3:00pm
Property Features
Property Type: Residential - Single Family
Basement: Yes
Basement: Fully Finished, Outside Entrance
Cooling: Central A/C
Fuel Type: Natural Gas
Heating: Forced Air
Home Style: Ranch/Rambler
Lot Size: 0.24 Acres
Roof Type: Architectural Shingle
Stories: 1.0
Taxes: $3,818
Year Built: 1959
Feature Descriptions
Additional Structures: Above Grade, Below Grade
Appliances: Built-In Microwave, Dishwasher
Electric: 100 Amp Service
Exterior: Brick, Vinyl Siding
Fencing: Privacy, Rear
Flooring: Engineered Wood, Carpet
Lot Dimensions: 0.24 Acre(S)
Parking Notes: 2 Total Parking Spaces
Pet Restrictions: No Pet Restrictions
Sewer: Public Sewer
SQFT Above Finished: 1040
SQFT Below Finished: 1016
SQFT Total Finished: 2056
Structure Type: Detached
Total Garage/Parking Spaces: 2
Utilities: Cable TV Available, Phone Available
Water: Public
Local Schools
High School: FRANKLIN
School District: BALTIMORE COUNTY PUBLIC SCHOOLS
Listed By / Shown By
Listed By
Agency Name: Iron Valley Real Estate of Central PA
Agency Phone: 7173445950
Shown By
Agent Name: Elizabeth Knouse Foote Team
Agent Phone: (717) 554-9394
Agency Title: Berkshire Hathaway HomeServices Homesale Realty

 First American
Estimate Your Payment
Estimated Payment
$ 1,362.57 per month $923.39 Principal & Interest $318.17 Property Tax $121.01 Homeowner's Insurance



 Corporate Office - 215 S Centerville Rd. Lancaster, PA 17603
214 Highmeadow Road | MLS# MDBC2174678
This single family home located at 214 Highmeadow Road, Reisterstown, MD 21136 is currently listed for sale with an asking price of $414,900. This property was built in 1959 and has 4 bedrooms and 2 full baths with 2056 sq. ft. Highmeadow Road is located in the CHARTLEY subdivision within the BALTIMORE COUNTY PUBLIC SCHOOLS school district. Search CHARTLEY real estate on www.knouseteam.com today.