


BEDS5
BATHS1 full
SQUARE FEET1,581
MLS#PABU2130602
STATUSACTIVE
PROPERTY TYPEResidential - Single Family
SUBDIVISIONCOLLEGE PARK
SCHOOLCOUNCIL ROCK
Property Description
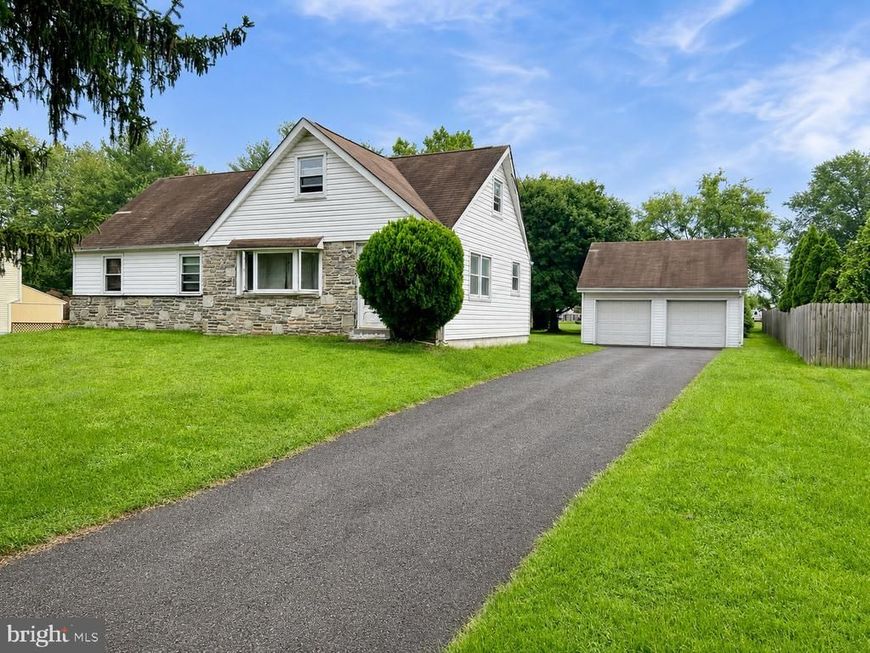
Welcome to 222 Holly Hill Rd, a classic Cape Cod nestled on a prime lot in desirable Richboro! Located in Northampton Twp in Bucks County, and Council Rock School, this home offers 5 bedrooms, 1 full bath, and an oversized 2-car detached garage. This property represents a fantastic opportunity for seasoned investors, contractors, or ambitious homebuyers looking to build instant equity. The home highlights a usable layout, including 5 bedrooms, three of which are on the first floor. The large number of rooms offer flexible options for dedicated home offices, hobby rooms, or main-floor primary suites.The garage offers an oversized 2-car detached garage with ample space for vehicles, workshop setups, or extra storage, along with a long driveway that is able to park numerous other vehicles. Being offered at an aggressive price, this home is in need of a full renovation, making it a clean slate for your complete design vision. Whether you're looking for your next fix-and-flip project, a long-term rental addition, or a dream project to customize from top to bottom, this property is packed with potential. Bring your tool-belt and your vision. Properties with this much upside and at this affordable price don't come around often in Richboro! Agents, please read the agent notes before showing.
Property Features
Property Type: Residential - Single Family
Basement: Yes
Basement: Full, Interior Access, Outside Entrance, Rear Entrance, Unfinished
Cooling: Central A/C
Fuel Type: Oil
Garage: 2
Heating: Forced Air
Home Style: Cape Cod
Lot Size: 0.46 Acres
Roof Type: Shingle
Stories: 1.5
Taxes: $5,070
Year Built: 1960
Feature Descriptions
Additional Structures: Above Grade, Below Grade
Exterior: Frame
Exterior: Outbuilding(s)
Flooring: Carpet, Vinyl
Interior: Bathroom - Tub Shower, Carpet, Dining Area, Floor Plan - Traditional, Kitchen - Eat-In
Location: Suburban
Lot: Front Yard, Level, Rear Yard, SideYard(s)
Lot Dimensions: 0.46 Acre(S)
Municipality: NORTHAMPTON TWP
Parking Features: Free, Paved Driveway, Paved Parking
Parking Notes: 12 Total Parking Spaces
Rooms: Living Room, Dining Room, Primary Bedroom, Bedroom 2,Bedroom 3,Bedroom 4,Bedroom 5,Kitchen, Foyer, Bathroom 1
Sewer: Public Sewer
Special View Info: Street, Garden/Lawn
SQFT Above Finished: 1581
SQFT Total Finished: 1581
Structure Type: Detached
Total Garage/Parking Spaces: 12
Water: Well
Room Sizes
Foyer: 5 x 4 Level - Main
Living Room: 15 x 12 Level - Main
Kitchen: 10 x 10 Level - Main
Dining Room: 8 x 8 Level - Main
Primary Bedroom: 12 x 11 Level - Main
Bedroom 2: 11 x 10 Level - Main
Bedroom 3: 11 x 8 Level - Main
Bathroom 1: 8 x 8 Level - Main
Bedroom 4: 29 x 12 Level - Upper 1
Bedroom 5: 12 x 11 Level - Upper 1
Local Schools
School District: COUNCIL ROCK
Listed By / Shown By
Listed By
Agency Name: RE/MAX Of Reading
Agency Phone: 6106702770
Shown By
Agent Name: Elizabeth Knouse Foote Team
Agent Phone: (717) 554-9394
Agency Title: Berkshire Hathaway HomeServices Homesale Realty

 First American
Estimate Your Payment
Estimated Payment
$ 1,177.67 per month $667.67 Principal & Interest $422.50 Property Tax $87.50 Homeowner's Insurance



 Corporate Office - 215 S Centerville Rd. Lancaster, PA 17603
222 Holly Hill Road | MLS# PABU2130602
This single family home located at 222 Holly Hill Road , Richboro, PA 18954 is currently listed for sale with an asking price of $300,000. This property was built in 1960 and has 5 bedrooms and 1 full baths with 1581 sq. ft. Holly Hill Road is located in the COLLEGE PARK subdivision within the COUNCIL ROCK school district. Search COLLEGE PARK real estate on www.knouseteam.com today.