


BEDS5
BATHS3 full
SQUARE FEET1,870
MLS#MDAA2150768
STATUSACTIVE UNDER CONTRACT
PROPERTY TYPEResidential - Single Family
SUBDIVISIONTHE HIGHLANDS
SCHOOLANNE ARUNDEL COUNTY PUBLIC SCHOOLS
Property Description
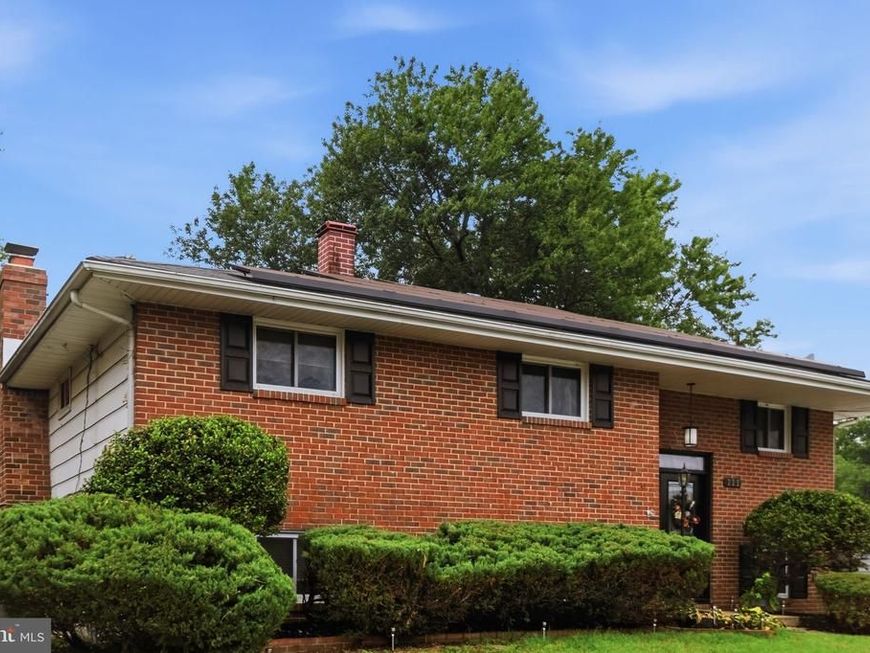
Open House for August 29th, 2026 has been Cancelled! Welcome to 222 Royal Arms Dle, a spacious and beautifully maintained single-family home in the heart of Glen Burnie, offering the perfect blend of comfort, functionality, and convenience—with no HOA restrictions. Boasting 5 bedrooms and 3 full bathrooms, this home provides ample space for growing families, multi-generational living, or those needing extra room for guests or a home office. The thoughtfully designed layout features bright and inviting living spaces, generous bedroom sizes, and versatile areas to fit your lifestyle. The lower level offers a cozy retreat complete with a charming fireplace, creating the perfect setting for movie nights, entertaining, or relaxing after a long day. Step outside to enjoy the spacious rear deck, ideal for summer barbecues, outdoor dining, or simply unwinding while overlooking the backyard. Conveniently located near shopping, dining, parks, and major commuter routes including I-97, Route 100, and Route 10, this home offers easy access to Baltimore, Annapolis, Fort Meade, and Washington, D.C. With its generous living space, desirable features, and no HOA, 222 Royal Arms Dle presents an incredible opportunity to enjoy the freedom of homeownership in a sought-after Glen Burnie location. Schedule your private tour today and discover all this exceptional property has to offer. **Solar Panels are leased.
Property Features
Property Type: Residential - Single Family
Basement: Yes
Basement: Connecting Stairway, Daylight, Partial, Fully Finished, Heated, Improved, Interior Access, Outside Entrance, Rear Entrance, Shelving, Space For Rooms, Walkout Level, Windows
Cooling: Ceiling Fan(s), Central A/C
Fireplaces: 1
Fuel Type: Electric
Heating: Heat Pump(s)
Home Style: Split Foyer
Lot Size: 0.26 Acres
Stories: 3.0
Taxes: $4,571
Year Built: 1966
Feature Descriptions
Additional Structures: Above Grade, Below Grade
Appliances: Built-In Microwave, Dishwasher, Dryer, Exhaust Fan, Icemaker, Oven - Self Cleaning, Oven - Single, Oven/Range - Gas, Refrigerator, Stainless Steel Appliances, Stove, Washer, Water Dispenser, Water Heater
Exterior: Brick, Brick Front, Shingle Siding
Exterior: Exterior Lighting, Secure Storage, Sidewalks
Fencing: Rear
Fireplace: Brick, Wood
Flooring: Carpet, Ceramic Tile, Hardwood, Laminated, Vinyl
Interior: Attic, Breakfast Area, Built-Ins, Carpet, Ceiling Fan(s), Chair Railings, Combination Dining/Living, Crown Moldings, Dining Area, Floor Plan - Open, Kitchen - Eat-In, Primary Bath(s), Recessed Lighting, Stain/Lead Glass, Upgraded Countertops, Wainscotting, Wood Floors
Lot: Front Yard, Landscaping, Level, Rear Yard, SideYard(s)
Lot Dimensions: 0.26 Acre(S)
Parking Features: Concrete Driveway
Rooms: Living Room, Dining Room, Primary Bedroom, Bedroom 2,Bedroom 3,Bedroom 4,Bedroom 5,Kitchen, Family Room, Foyer, Laundry, Bonus Room
Sewer: Public Sewer
Special View Info: Garden/Lawn, Trees/Woods
SQFT Above Finished: 1152
SQFT Below Finished: 718
SQFT Total Finished: 1870
Structure Type: Detached
Water: Public
Windows: Double Pane, Insulated, Vinyl Clad, Transom
Room Sizes
Foyer: 7 x 4 Level - Main
Dining Room: 18 x 10 Level - Upper 1
Kitchen: 14 x 9 Level - Upper 1
Living Room: 18 x 12 Level - Upper 1
Bedroom 2: 12 x 11 Level - Upper 1
Family Room: 26 x 20 Level - Lower 1
Primary Bedroom: 16 x 14 Level - Upper 1
Bedroom 3: 12 x 11 Level - Upper 1
Bedroom 5: 12 x 9 Level - Lower 1
Bedroom 4: 12 x 10 Level - Lower 1
Bonus Room: 14 x 10 Level - Lower 1
Laundry: 12 x 11 Level - Lower 1
Local Schools
School District: ANNE ARUNDEL COUNTY PUBLIC SCHOOLS
Listed By / Shown By
Listed By
Agency Name: Compass
Agency Phone: 2023866330
Shown By
Agent Name: Elizabeth Knouse Foote Team
Agent Phone: (717) 554-9394
Agency Title: Berkshire Hathaway HomeServices Homesale Realty

 First American
Estimate Your Payment
Estimated Payment
$ 1,513.67 per month $1,001.50 Principal & Interest $380.92 Property Tax $131.25 Homeowner's Insurance



 Corporate Office - 215 S Centerville Rd. Lancaster, PA 17603
222 Royal Arms Dle | MLS# MDAA2150768
This single family home located at 222 Royal Arms Dle, Glen Burnie, MD 21061 is currently listed for sale with an asking price of $450,000. This property was built in 1966 and has 5 bedrooms and 3 full baths with 1870 sq. ft. Royal Arms Dle is located in the THE HIGHLANDS subdivision within the ANNE ARUNDEL COUNTY PUBLIC SCHOOLS school district. Search THE HIGHLANDS real estate on www.knouseteam.com today.