


BEDS5
BATHS4 full 1 partial
SQUARE FEET6,540
MLS#MDAA2152870
STATUSACTIVE
PROPERTY TYPEResidential - Single Family
SCHOOLANNE ARUNDEL COUNTY PUBLIC SCHOOLS
Property Description
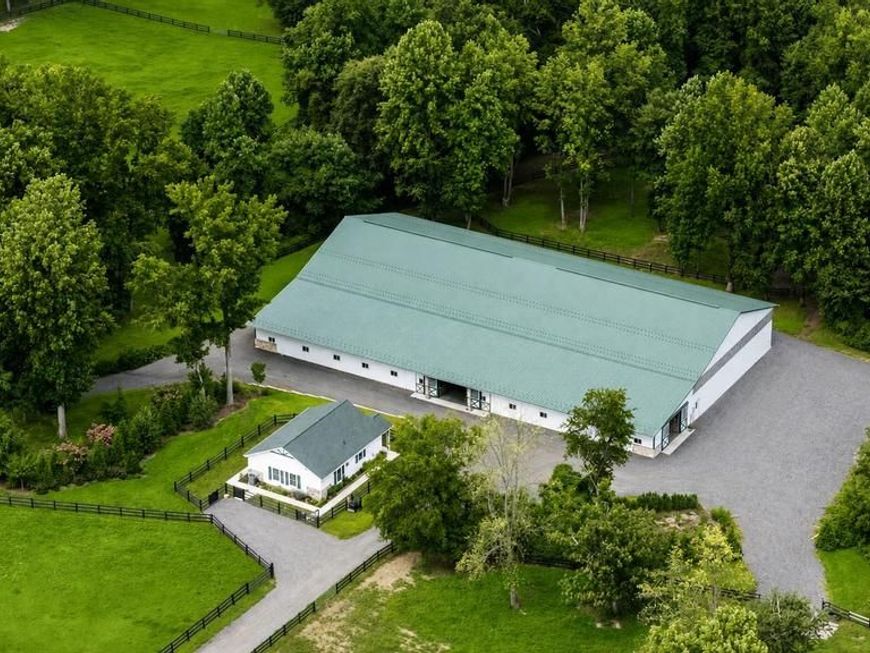
Set on over 57 acres and just minutes from Edgewater and Annapolis, this extraordinary equestrian estate seamlessly blends refined craftsmanship, sophisticated amenities, and an exceptional equestrian lifestyle. At the heart of the farm is a 2019-built 16-stall barn and 172’ x 72’ indoor arena with custom-blend footing, fans, automatic fly spray system, and LED lights, creating an exceptional year-round environment for riding and training. Thoughtfully designed with both horses and equestrians in mind, each stall is equipped with a Nelson automatic waterer, fan, and electrical outlet. The barn also features a lounge overlooking the arena, utility room with washer and dryer, powder room, dedicated feed room, spacious tack room, and a wash stall with hot water and an infrared heater. Overlooking the main barn is a 2022-built caretaker’s cottage, offering comfortable accommodations with a convenient vantage point of the equestrian facilities. The cottage features an open floor plan, 2 bedrooms, luxury vinyl plank flooring, plantation shutters, ceramic tile bath, and a beautifully appointed kitchen. Outside, 9 fenced pastures with board fencing and automatic waterers provide convenient turnout. Just beyond the 185’ x 145’ outdoor arena, approximately 5 acres of hay field are currently used as a cross-country field. Enjoy a 20-minute hack from the main barn around the hay field and back, or spend more time exploring your very own private trails throughout approximately 30 wooded acres at the back of the property. The combination of open fields, wooded trails, streams, a bridge, and multiple riding arenas provides an ideal setting for both everyday riding and more advanced training. An additional 6-stall center aisle barn with a hayloft and a 3-stall shedrow barn are located near the main house, providing flexibility for hay storage, additional horses, or visiting horses. This is a remarkably complete equestrian property ideal for serious training, breeding, or simply enjoying horses at home. From the main residence, sweeping views of the grounds and equestrian facilities are visible from nearly every room. Fully renovated in 2019 and designed by a local architect, the home offers 7,000+ square feet of living space with an open floor plan, soaring cathedral ceilings, architectural details, and beautiful hardwood flooring. The main level features a light-filled living room with skylights, French doors to the front porch, and a striking double-sided stone-surround gas fireplace shared with the adjoining den. The dining room opens to a screened porch overlooking the inground saltwater pool, expansive patio, and fire pit. The gourmet kitchen features a center island with locally sourced walnut butcher block and granite countertops, 42-inch soft-close cabinetry, spacious pantry, breakfast nook, and six-burner professional-grade Viking range. The family room offers a relaxed retreat with a wet bar and gas fireplace. Two versatile studies/offices provide options for guest accommodations, home offices, or multigenerational living. The guest wing includes 2 bedrooms and a full bath. The private primary suite occupies the penthouse level and features 2 walk-in closets with custom organization, a dedicated laundry area, gas fireplace, and private balcony overlooking the grounds. The luxurious en-suite bath includes a soaking tub, double vanity, heated towel racks, bidet toilet, and glass-enclosed walk-in shower. The finished lower level provides additional living and entertaining space with a game area, lounge with wet bar, exercise room or potential bedroom, full bath, and abundant storage. A mudroom with washer, dryer, and dog wash station provides convenient access to the 2-car garage, backyard, and pool. Ideally positioned for commuting and convenience, the property offers easy access to I-97 and US-50, with nearby golf, shopping, dining, and recreation, while providing the privacy and tranquility of an expansive estate.
Property Features
Property Type: Residential - Single Family
Basement: Yes
Basement: Daylight, Partial, Interior Access, Partially Finished, Side Entrance, Windows, Walkout Level, Connecting Stairway, Fully Finished, Heated, Improved, Outside Entrance, Space For Rooms, Sump Pump
Cooling: Central A/C
Fireplaces: 3
Fuel Type: Propane - Owned
Garage: 2
Heating: Forced Air
Home Style: Colonial, Craftsman
Lot Size: 57.23 Acres
Roof Type: Shingle
Stories: 4.0
Taxes: $12,963
Year Built: 1955
Feature Descriptions
Additional Structures: Above Grade, Below Grade
Appliances: Dryer, Cooktop, Dishwasher, Exhaust Fan, Disposal, Microwave, Refrigerator, Icemaker, Stove, Oven - Wall, Water Conditioner - Owned, Commercial Range, Six Burner Stove, Water Heater, Built-In Microwave, Built-In Range, Freezer, Oven - Double, Oven - Single, Oven/Range - Gas, Stainless Steel Appliances, Washer
Exterior: Combination, Stone, Vinyl Siding
Exterior: Extensive Hardscape, Exterior Lighting, Flood Lights, Outbuilding(s)
Fencing: Board, Partially
Fireplace: Corner, Double Sided, Fireplace - Glass Doors, Free Standing, Gas/Propane, Mantel(s), Screen, Stone
Flooring: Ceramic Tile, Hardwood
Horse Amenities: Arena, Horse Trails, Horses Allowed, Paddock, Riding Ring, Stable(s)
Interior: Ceiling Fan(s), Dining Area, Floor Plan - Open, Formal/Separate Dining Room, Kitchen - Eat-In, Kitchen - Gourmet, Kitchen - Table Space, Primary Bath(s), Pantry, Recessed Lighting, Skylight(s), Bathroom - Soaking Tub, Bathroom - Tub Shower, Upgraded Countertops, Wainscotting, Walk-in Closet(s), Wet/Dry Bar, Wood Floors
Lot: Landscaping, Backs to Trees, Trees/Wooded
Lot Dimensions: 57.23 Acre(S)
Parking Features: Gravel Driveway
Parking Notes: 2 Total Parking Spaces
Rooms: Living Room, Dining Room, Primary Bedroom, Bedroom 2,Bedroom 3,Bedroom 4,Bedroom 5,Kitchen, Game Room, Family Room, Den, Foyer, Breakfast Room, Exercise Room, Mud Room, Recreation Room, Primary Bathroom, Full Bath, Half Bath
Sewer: Private Septic Tank
Special View Info: Pasture, Trees/Woods
SQFT Above Finished: 5340
SQFT Below Finished: 1200
SQFT Total Finished: 6540
Structure Type: Detached
Swimming Pool: Fenced, Saltwater
Total Garage/Parking Spaces: 2
Water: Well
Windows: Bay/Bow, Casement, Double Hung, Screens, Skylights, Vinyl Clad
Wooded: Yes
Room Sizes
Primary Bedroom: 24 x 15 Level - Upper 2
Bedroom 2: 15 x 12 Level - Upper 1
Bedroom 3: 15 x 12 Level - Upper 1
Foyer: 12 x 9 Level - Main
Living Room: 32 x 18 Level - Main
Dining Room: 24 x 16 Level - Main
Kitchen: 17 x 15 Level - Main
Breakfast Room: 9 x 7 Level - Main
Family Room: 19 x 12 Level - Main
Den: 14 x 10 Level - Main
Bedroom 4: 15 x 10 Level - Main
Bedroom 5: 13 x 12 Level - Main
Exercise Room: 14 x 13 Level - Lower 1
Recreation Room: 29 x 17 Level - Lower 1
Game Room: 17 x 17 Level - Lower 1
Mud Room: 15 x 14 Level - Main
Local Schools
High School: SOUTH RIVER
Middle School: CENTRAL
Elementary School: CENTRAL
School District: ANNE ARUNDEL COUNTY PUBLIC SCHOOLS
Listed By / Shown By
Listed By
Agency Name: Northrop Realty
Agency Phone: 4105310321
Shown By
Agent Name: Elizabeth Knouse Foote Team
Agent Phone: (717) 554-9394
Agency Title: Berkshire Hathaway HomeServices Homesale Realty

 First American
Estimate Your Payment
Estimated Payment
$ 10,142.29 per month $8,012.04 Principal & Interest $1,080.25 Property Tax $1,050.00 Homeowner's Insurance



 Corporate Office - 215 S Centerville Rd. Lancaster, PA 17603
222 S River Clubhouse Road | MLS# MDAA2152870
This single family home located at 222 S River Clubhouse Road, Harwood, MD 20776 is currently listed for sale with an asking price of $3,600,000. This property was built in 1955 and has 5 bedrooms and 4 full and 1 partial baths with 6540 sq. ft. S River Clubhouse Road is located within the ANNE ARUNDEL COUNTY PUBLIC SCHOOLS school district. Search Harwood real estate on www.knouseteam.com today.