


BEDS2
BATHS1 full
SQUARE FEET1,726
MLS#MDSO2007816
STATUSACTIVE
PROPERTY TYPEResidential - Single Family
SUBDIVISIONHEARTS EASE
SCHOOLSOMERSET COUNTY PUBLIC SCHOOLS
Property Description
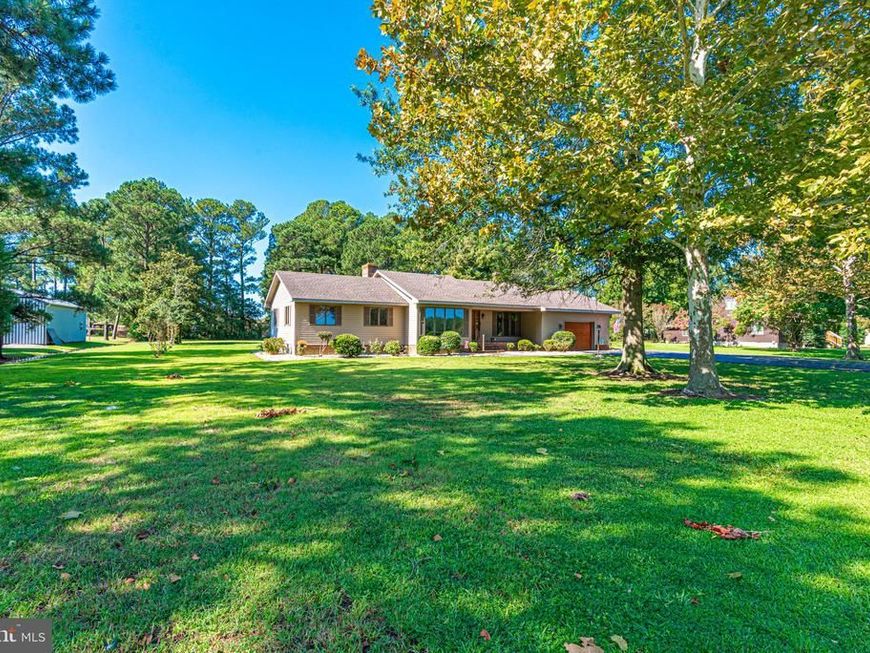
Welcome to this inviting single-level rancher situated on an open, beautifully landscaped lot with plenty of yard space to enjoy and utilize. The home features durable Hardiplank siding and a generator hookup for added peace of mind. Inside, the spacious great room offers vaulted ceilings with natural wood beams, laminate flooring, and a classic brick wood-burning fireplace, creating a warm and welcoming gathering space. The updated kitchen features natural wood cabinetry and quartz countertops, blending style and functionality. The sunroom provides a wonderful additional living space with tile flooring and its own mini-split heating and cooling system. The primary bedroom includes a convenient half bath, while the second bedroom offers unique flexibility and could potentially be converted into two bedrooms, with door framing already in place behind the drywall. An attached one-car garage provides convenient access and includes an additional half bath. The detached one-car garage offers even more versatility with dedicated workshop space, perfect for hobbies, projects, or additional storage. With its flexible living spaces, attractive landscaping, multiple garage options, and desirable updates, this well-maintained rancher offers comfort, functionality, and plenty of potential to make it your own.
Property Features
Property Type: Residential - Single Family
Cooling: Ceiling Fan(s), Ductless/Mini-Split, Heat Pump(s)
Fireplaces: 1
Fuel Type: Electric, Oil
Garage: 2
Heating: Heat Pump - Oil BackUp
Home Style: Contemporary, Raised Ranch/Rambler
Lot Size: 1.11 Acres
Roof Type: Asphalt, Shingle
Stories: 1.0
Taxes: $2,497
Year Built: 1989
Feature Descriptions
Accessibility: 2+ Access Exits
Additional Structures: Above Grade, Below Grade
Appliances: Built-In Microwave, Dryer - Electric, Exhaust Fan, Oven/Range - Electric, Stainless Steel Appliances, Refrigerator, Washer
Electric: Circuit Breakers
Exterior: Stick Built, Batts Insulation, CPVC/PVC, Frame, HardiP
Exterior: Exterior Lighting, Flood Lights
Fireplace: Brick, Wood
Flooring: Carpet, Laminated
Interior: Attic, Bathroom - Stall Shower, Ceiling Fan(s), Central Vacuum, Entry Level Bedroom, Pantry, Primary Bath(s), Water Treat System, Window Treatments
Lot Dimensions: 1.11 Acre(S)
Number of Rooms: 6
Parking Features: Asphalt Driveway
Parking Notes: 8 Total Parking Spaces
Rooms: Living Room, Dining Room, Kitchen, Sun/Florida Room, Great Room
Sewer: Septic Exists
Special View Info: Garden/Lawn
SQFT Above Finished: 1726
SQFT Total Finished: 1726
Structure Type: Detached
Total Garage/Parking Spaces: 8
Utilities: Cable TV Available, Electric Available
Water: Well
Windows: Casement
Local Schools
High School: CRISFIELD ACADEMY AND
Middle School: SOMERSET 6-7
Elementary School: CARTER G WOODSON
School District: SOMERSET COUNTY PUBLIC SCHOOLS
Listed By / Shown By
Listed By
Agency Name: Century 21 Harbor Realty
Agency Phone: 4105482100
Shown By
Agent Name: Elizabeth Knouse Foote Team
Agent Phone: (717) 554-9394
Agency Title: Berkshire Hathaway HomeServices Homesale Realty

 First American
Estimate Your Payment
Estimated Payment
$ 1,063.69 per month $756.47 Principal & Interest $208.08 Property Tax $99.14 Homeowner's Insurance



 Corporate Office - 215 S Centerville Rd. Lancaster, PA 17603
27103 Gillette Drive | MLS# MDSO2007816
This single family home located at 27103 Gillette Drive, Crisfield, MD 21817 is currently listed for sale with an asking price of $339,900. This property was built in 1989 and has 2 bedrooms and 1 full baths with 1726 sq. ft. Gillette Drive is located in the HEARTS EASE subdivision within the SOMERSET COUNTY PUBLIC SCHOOLS school district. Search HEARTS EASE real estate on www.knouseteam.com today.