


BEDS2
BATHS1 full
SQUARE FEET1,302
MLS#MDMC2245496
STATUSACTIVE
PROPERTY TYPEResidential - Single Family
SCHOOLMONTGOMERY COUNTY PUBLIC SCHOOLS
Property Description
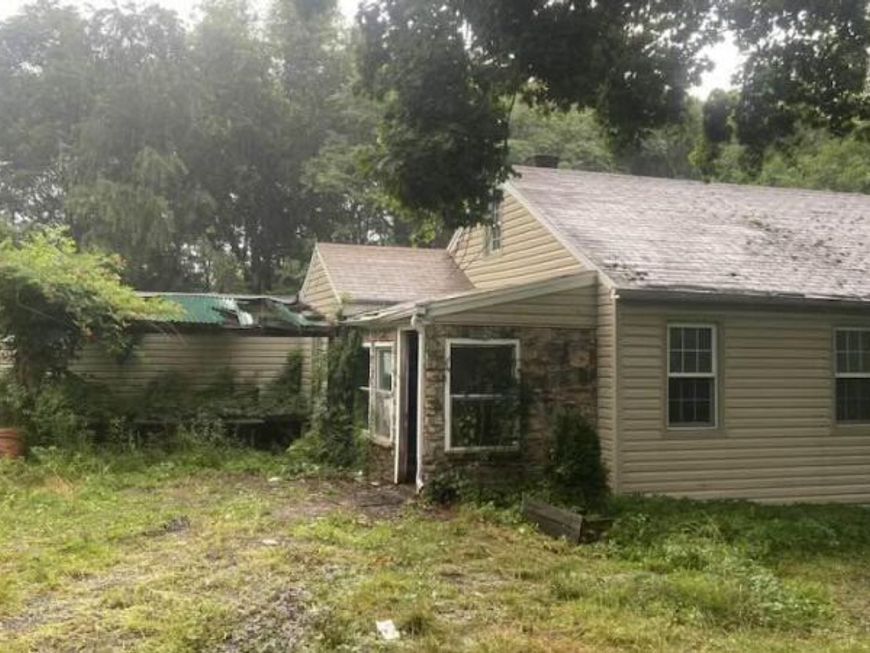
We are so tucked back in the woods here that I couldn’t even find this place on my first visit and had to knock on the neighbors door to see if he knew where the house was !! Are you looking for peace and tranquility? Do you want to be left alone? Good luck getting your Super Bowl pizzas delivered, but other than that, no one will find you here. If that’s what you’re looking for you just found the place! We have a single level cottage back here on 2 acres that is completely surrounded by woods. Were talking rural Mount Airy but still close to shopping necessities and quick access to Interstate 70 right down the street. Bring a sketchpad, and some ideas because it does need a little bit of help, but you can live very inexpensively in this cozy yet ample home that offers endless privacy. Dust off your GPS and compass and schedule a showing today!
Property Features
Property Type: Residential - Single Family
Basement: Yes
Basement: Combination, Connecting Stairway, Interior Access, Poured Concrete, Unfinished
Cooling: Ceiling Fan(s)
Fuel Type: Electric, Oil
Heating: Radiator, Heat Pump(s)
Home Style: Cottage
Lot Size: 2.00 Acres
Roof Type: Asphalt, Hip, Pitched, Shingle, Unknown
Stories: 2.0
Taxes: $4,704
Year Built: 1954
Feature Descriptions
Additional Structures: Above Grade, Below Grade
Appliances: Water Heater
Electric: 200+ Amp Service, Circuit Breakers
Exterior: Frame, Glass, Masonite, Masonry, Mixed, Mixed Plumbing,
Exterior: Boat Storage, Exterior Lighting, Play Area, Secure Storage
Flooring: Ceramic Tile, Concrete, Hardwood, Laminate Plank, Laminated, Vinyl, Wood
Interior: Bathroom - Tub Shower, Dining Area, Entry Level Bedroom, Flat, Floor Plan - Open, Floor Plan - Traditional, Formal/Separate Dining Room, Kitchen - Country, Kitchen - Eat-In, Wine Storage, Wood Floors
Location: Rural
Lot: Backs to Trees, Front Yard, Level, Partly Wooded, Private, Rear Yard, Rural, Secluded
Lot Dimensions: 2.00 Acre(S)
Parking Features: Private, Secure Parking, Shared Driveway, Unpaved
Parking Notes: 6 Total Parking Spaces
Rooms: Living Room, Bedroom 2,Kitchen, Family Room, Basement, Foyer, Bedroom 1,Bathroom 1
Sewer: Holding Tank, Private Septic Tank, Septic Exists
Special View Info: Trees/Woods
SQFT Above Finished: 1302
SQFT Total Finished: 1302
Structure Type: Detached
Total Garage/Parking Spaces: 6
Utilities: Above Ground, Under Ground
Water: Well
Windows: Double Hung, Double Pane, Insulated, Screens, Vinyl Clad, Wood Frame
Wooded: Yes
Local Schools
School District: MONTGOMERY COUNTY PUBLIC SCHOOLS
Listed By / Shown By
Listed By
Agency Name: Cummings & Co. Realtors
Agency Phone: 4108230033
Shown By
Agent Name: Elizabeth Knouse Foote Team
Agent Phone: (717) 554-9394
Agency Title: Berkshire Hathaway HomeServices Homesale Realty

 First American
Estimate Your Payment
Estimated Payment
$ 1,146.92 per month $667.45 Principal & Interest $392.00 Property Tax $87.47 Homeowner's Insurance



 Corporate Office - 215 S Centerville Rd. Lancaster, PA 17603
28940 Ridge | MLS# MDMC2245496
This single family home located at 28940 Ridge , Mount Airy, MD 21771 is currently listed for sale with an asking price of $299,900. This property was built in 1954 and has 2 bedrooms and 1 full baths with 1302 sq. ft. Ridge is located within the MONTGOMERY COUNTY PUBLIC SCHOOLS school district. Search Mount Airy real estate on www.knouseteam.com today.