
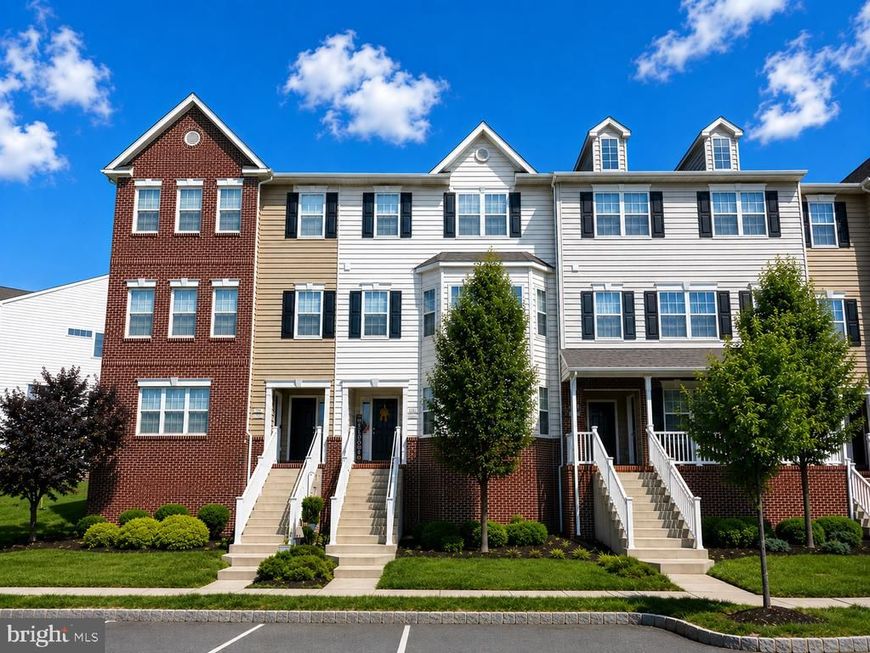


BEDS2
BATHS0.2
SQUARE FEET1,058
MLS#PAMC2191082
STATUSACTIVE
PROPERTY TYPEResidential - Townhouse
SUBDIVISIONNORTHGATE
SCHOOLUPPER PERKIOMEN
Property Description
Welcome to 3060 Goshen Drive in the beautiful Northgate Community and the highly sought after Upper Perkiomen School District. You will enter this beautiful stacked townhome and quickly recognize that it has been well cared for since it was constructed in 2020. Whether you enter through the garage or the front door, you will be greeted by a beautiful family room that offers plenty of natural lighting and space for entertaining. The open kitchen is accented by the included stainless appliances, a breakfast bar, and plenty of granite counter space. The main level is completed by a pantry and powder room. A staircase to the upper level will lead you to 2 bedrooms and a full bathroom. The spacious master bedroom offers access to the balcony (with additional storage), plenty of natural lighting, and a walk in closet. The second bedroom is also very comfortable and offers plenty of closet space. This level is completed by the included Samsung clothes washer/dryer, a full bathroom that includes a tiled shower, and a mechanical closet. Finally, the attached garage will allow you to keep both yourself and your car out of the elements. The refrigerator, washer and dryer, family room television, master bedroom television, microwave oven, dishwasher, and range are all included in "as is" condition. Please schedule your showing today. You will be thankful that you did.
Property Features
Property Type: Residential - Townhouse
Cooling: Central A/C
Fuel Type: Propane - Metered
Garage: 1
Heating: Central
Home Style: Colonial
Lot Size: 0.01 Acres
Stories: 2.0
Taxes: $2,879
Year Built: 2020
Feature Descriptions
Additional Structures: Above Grade, Below Grade
Community Amenities: Basketball Courts, Bike Trail, Jog/Walk Path, Picnic Area, Tot Lots/Playground
Electric: 200+ Amp Service
Exterior: Vinyl Siding
HOA Fee: $137.00/Monthly
Lot Dimensions: 0.01 Acre(S)
Municipality: UPPER HANOVER TWP
Parking Notes: 3 Total Parking Spaces
Rooms: Primary Bedroom, Bedroom 2,Kitchen, Family Room, Full Bath, Half Bath
Sewer: Public Sewer
SQFT Above Finished: 1058
SQFT Total Finished: 1058
Structure Type: Interior Row/Townhouse
Total Garage/Parking Spaces: 3
Utilities: Propane
Water: Public
Windows: Double Pane
Room Sizes
Primary Bedroom: 13 x 11 Level - Upper 1
Bedroom 2: 11 x 10 Level - Upper 1
Full Bath: 8 x 5 Level - Upper 1
Family Room: 17 x 16 Level - Main
Kitchen: 11 x 11 Level - Main
Local Schools
High School: UPPER PERKIOMEN
Middle School: UPPER PERKIOMEN
Elementary School: MARLBOROUGH
School District: UPPER PERKIOMEN
Listed By / Shown By
Listed By
Agency Name: Keller Williams Real Estate-Montgomeryville
Agency Phone: 2156311900
Shown By
Agent Name: Elizabeth Knouse Foote Team
Agent Phone: (717) 554-9394
Agency Title: Berkshire Hathaway HomeServices Homesale Realty

 First American
Estimate Your Payment
Estimated Payment
$ 995.06 per month $667.65 Principal & Interest $239.92 Property Tax $87.50 Homeowner's Insurance



 Corporate Office - 215 S Centerville Rd. Lancaster, PA 17603
3060 Goshen Drive, Unit M71 L | MLS# PAMC2191082
This townhouse located at 3060 Goshen Drive, Unit M71 L, Pennsburg, PA 18073 is currently listed for sale with an asking price of $299,990. This property was built in 2020 and has 2 bedrooms with 1058 sq. ft. Goshen Drive, Unit M71 L is located in the NORTHGATE subdivision within the UPPER PERKIOMEN school district. Search NORTHGATE real estate on www.knouseteam.com today.