


BEDS4
BATHS3 full 1 partial
SQUARE FEET3,825
MLS#MDBA2228952
STATUSACTIVE
PROPERTY TYPEResidential - Townhouse
SUBDIVISIONCANTON
SCHOOLBALTIMORE CITY PUBLIC SCHOOLS
Property Description
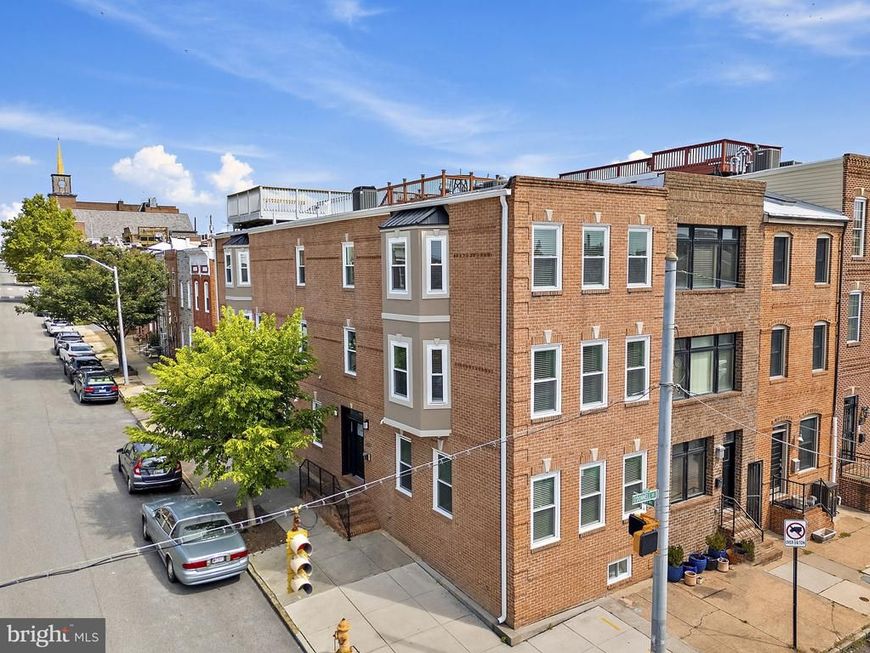
What if you could have the space of a suburban home without giving up the energy of city living? This beautifully updated Baltimore City home blends classic architectural character with modern convenience in an incredible Canton location—just steps from the square, restaurants, shops, nightlife, Patterson Park, and everything city living has to offer. Extensively remodeled approximately 20 years ago and thoughtfully improved since, the home features hardwood floors, detailed millwork, arched openings, a dramatic coffered ceiling, multiple fireplaces, and a spacious kitchen with abundant cabinetry, granite countertops, stainless steel appliances, gas cooking, and generous counter seating. The primary bath has been recently completely renovated, and built-in closet systems provide excellent storage throughout. Designed for entertaining and flexible living, both the second and third floors feature wet bars, and the rooftop deck offers fantastic outdoor space above the city. A unique elevator-ready layout includes stacked closets on each level within an existing elevator shaft, creating the potential to add an elevator for future accessibility. With garage parking, multiple living spaces, thoughtful updates, and one of Canton’s most walkable locations, this home offers a rare combination of space, character, updates, and convenience.
Upcoming Open Houses
Open House Friday September 4th, 4:00pm - 7:00pm
Open House Saturday September 5th, 12:00pm - 2:00pm
Open House Sunday September 6th, 12:00pm - 2:00pm
Property Features
Property Type: Residential - Townhouse
Basement: Yes
Basement: Connecting Stairway, Fully Finished, Full, Improved
Cooling: Central A/C
Fireplaces: 3
Fuel Type: Natural Gas
Garage: 2
Heating: Forced Air
Home Style: Federal
Lot Size: 0.00 Acre(S)
Roof Type: Flat
Stories: 4.0
Taxes: $11,181
Year Built: 1920
Feature Descriptions
Additional Structures: Above Grade, Below Grade
Appliances: Built-In Microwave, Built-In Range, Central Vacuum, Cooktop, Dishwasher, Disposal, Dryer, Microwave, Oven - Wall, Oven - Single, Oven/Range - Gas, Refrigerator, Stainless Steel Appliances, Stove, Washer, Water Heater
Exterior: Brick
Exterior: Roof Deck, Sidewalks, Street Lights
Fireplace: Double Sided, Electric
Interior: Kitchen - Gourmet, Kitchen - Island, Bathroom - Jetted Tub, Bathroom - Soaking Tub, Bathroom - Stall Shower, Bathroom - Tub Shower, Bathroom - Walk-In Shower, Breakfast Area, Carpet, Ceiling Fan(s), Central Vacuum, Combination Kitchen/Dining, Crown Moldings, Dining Area, Floor Plan - Open, Kitchen - Eat-In, Kitchen - Table Space, Primary Bath(s), Recessed Lighting, Sound System
Location: Downtown
Lot: Corner
Lot Dimensions: 0.00 Acre(S)
Municipality: BALTIMORE CITY
Number of Rooms: 11
Parking Features: Free, Private
Parking Notes: 2 Total Parking Spaces
Rooms: Living Room, Primary Bedroom, Bedroom 2,Bedroom 3,Kitchen, Family Room, Foyer, Bedroom 1,Laundry, Other, Bathroom 1,Bathroom 2,Primary Bathroom, Half Bath
Sewer: Public Sewer
Special View Info: City
SQFT Above Finished: 3375
SQFT Below Finished: 450
SQFT Total Finished: 3825
Structure Type: End of Row/Townhouse
Total Garage/Parking Spaces: 2
Water: Public
Windows: Replacement, Screens
Room Sizes
Kitchen: 23 x 14 Level - Main
Living Room: 18 x 13 Level - Main
Family Room: 16 x 13 Level - Lower 1
Half Bath: 8 x 9 Level - Lower 1
Primary Bedroom: 20 x 16 Level - Upper 1
Primary Bathroom: 8 x 14 Level - Upper 1
Bedroom 1: 18 x 16 Level - Upper 1
Bathroom 1: 7 x 7 Level - Upper 1
Laundry: 5 x 7 Level - Upper 1
Other: 25 x 14 Level - Upper 1
Bedroom 2: 18 x 16 Level - Upper 2
Bedroom 3: 17 x 16 Level - Upper 2
Bathroom 2: 14 x 7 Level - Upper 2
Other: 30 x 6 Level - Upper 2
Foyer: 13 x 5 Level - Main
Local Schools
School District: BALTIMORE CITY PUBLIC SCHOOLS
Listed By / Shown By
Listed By
Agency Name: Keller Williams Gateway LLC
Agency Phone: 4433188800
Shown By
Agent Name: Elizabeth Knouse Foote Team
Agent Phone: (717) 554-9394
Agency Title: Berkshire Hathaway HomeServices Homesale Realty

 First American
Estimate Your Payment
Estimated Payment
$ 2,945.54 per month $1,780.45 Principal & Interest $931.75 Property Tax $233.33 Homeowner's Insurance



 Corporate Office - 215 S Centerville Rd. Lancaster, PA 17603
3200 O'donnell Street | MLS# MDBA2228952
This townhouse located at 3200 O'donnell Street, Baltimore, MD 21224 is currently listed for sale with an asking price of $800,000. This property was built in 1920 and has 4 bedrooms and 3 full and 1 partial baths with 3825 sq. ft. O'donnell Street is located in the CANTON subdivision within the BALTIMORE CITY PUBLIC SCHOOLS school district. Search CANTON real estate on www.knouseteam.com today.