


BEDS4
BATHS3 full 1 partial
SQUARE FEET3,188
MLS#MDFR2086804
STATUSACTIVE
PROPERTY TYPEResidential - Single Family
SUBDIVISIONWINDSOR KNOLLS
SCHOOLFREDERICK COUNTY PUBLIC SCHOOLS
Property Description
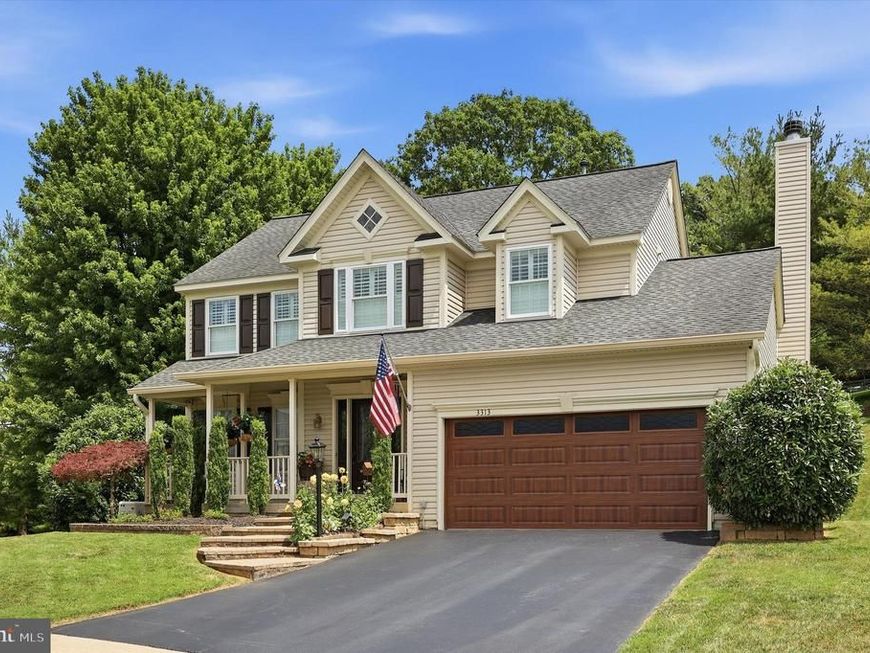
Welcome to this beautiful Colonial nestled on a private cul-de-sac in the highly desirable Windsor Knolls Community. This exceptional home is surrounded by mature trees and offering a peaceful scenic setting. This home features 4 bedrooms, 3 full-baths and 1 half-bath, with thoughtfully designed living spaces and an exceptional outdoor living area. The welcoming foyer features hardwood floors and opens to a spacious living room and elegant dining room highlighted by crown molding and chair rail. The gourmet kitchen is a true centerpiece of the home, featuring Viking stainless steel appliances, granite countertops, rich walnut cabinetry, a walk-in pantry, and a charming bay window. Just off the kitchen, the inviting family room offers bamboo flooring, a ceiling fan, and a beautiful stone wood-burning fireplace with a charming old farm-beam mantel, creating the perfect space for relaxing and entertaining. An additional half bath is conveniently located on the main level. The spacious primary bedroom features a ceiling fan as well as a luxurious ensuite bath with marble countertops, walls and flooring, double sinks, a soaking tub, oversized deluxe walk-in shower. Plantation shutters throughout the home add timeless style and elegance. The spacious lower level provides even more living and storage space, including a large recreation room, separate laundry room with tile flooring, a full bath with shower, and two separate storage areas. Step outside and discover an exceptional outdoor retreat designed for year-round enjoyment. The large grilling deck gives you amble room for grills and smokers. The oversized screened-porch is perfect for relaxing, dining, birdwatching and entertaining while enjoying the peaceful surroundings with an oversized fan for added comfort. A magnificent stone fireplace on the patio creates a stunning focal point, while the patio and beautifully crafted stone retaining walls add to the home's charm and character. The private backyard is surrounded by mature trees and offers a scenic vista rarely found in such a desirable setting. The outdoor shed is a wonderful accessory to the home, giving you a place to store home and garden equipment, allowing more full use of the two-car garage. The bonus added feature is the whole-house natural gas Generac Generator – which comes in handy on occasion. Never any down-time. With spacious interiors, luxurious finishes, abundant storage, and extraordinary outdoor living spaces, this beautiful home offers the perfect combination of comfort, elegance, and privacy. Windsor Knolls Community is conveniently located between I-270 and I-70 making it very commuter-friendly and is also located in a highly desirable school district. Future community plans indicate a new high-school is planned in the area of Fingerboard Road and Green Valley Road. Residents of Windsor Knolls enjoy wonderful amenities including a swimming pool, clubhouse, multiple playgrounds, basketball courts, tennis courts and scenic walking trails – all set within a peaceful, well-kept neighborhood. Don’t miss this opportunity to make this exceptional property your next home.
Upcoming Open Houses
Open House Saturday September 5th, 1:00pm - 3:00pm
Open House Sunday September 6th, 1:00pm - 3:00pm
Property Features
Property Type: Residential - Single Family
Basement: Yes
Basement: Connecting Stairway, Full, Heated, Improved, Interior Access, Fully Finished, Shelving
Cooling: Central A/C, Ceiling Fan(s), Attic Fan
Fireplaces: 1
Fuel Type: Natural Gas
Garage: 2
Heating: Forced Air
Home Style: Colonial
Lot Size: 0.39 Acres
Stories: 3.0
Taxes: $6,456
Year Built: 1994
Feature Descriptions
Additional Structures: Above Grade, Below Grade
Appliances: Built-In Microwave, Dishwasher, Disposal, Dryer - Front Loading, Stainless Steel Appliances, Washer - Front Loading, Oven - Double, Refrigerator, Water Heater
Community Amenities: Common Grounds, Jog/Walk Path, Picnic Area, Tot Lots/Playground, Basketball Courts
Electric: Generator
Exterior: Vinyl Siding
Exterior: Exterior Lighting, Play Area, Stone Retaining Walls
Fireplace: Stone, Mantel(s), Wood
Flooring: Bamboo, Carpet, Ceramic Tile, Hardwood, Luxury Vinyl Plank, Marble
HOA Fee: $130.00/Monthly
Interior: Attic, Breakfast Area, Carpet, Ceiling Fan(s), Dining Area, Bathroom - Soaking Tub, Bathroom - Tub Shower, Bathroom - Walk-In Shower, Chair Railings, Crown Moldings, Family Room Off Kitchen, Floor Plan - Open, Formal/Separate Dining Room, Kitchen - Eat-In, Kitchen - Gourmet, Kitchen - Table Space, Pantry, Primary Bath(s), Recessed Lighting, Upgraded Countertops, Walk-in Closet(s), Wet/Dry Bar, Wood Floors
Lot: Front Yard, Landscaping, Private, Premium, Rear Yard, Secluded, SideYard(s)
Lot Dimensions: 0.39 Acre(S)
Parking Features: Asphalt Driveway
Parking Notes: 4 Total Parking Spaces
Rooms: Living Room, Dining Room, Primary Bedroom, Bedroom 2,Bedroom 3,Bedroom 4,Kitchen, Family Room, Laundry, Recreation Room, Primary Bathroom
Sewer: Public Sewer
Special View Info: Trees/Woods
SQFT Above Finished: 2132
SQFT Below Finished: 1056
SQFT Total Finished: 3188
Structure Type: Detached
Total Garage/Parking Spaces: 4
Water: Public
Windows: Sliding
Local Schools
High School: URBANA
Middle School: WINDSOR KNOLLS
Elementary School: KEMPTOWN
School District: FREDERICK COUNTY PUBLIC SCHOOLS
Listed By / Shown By
Listed By
Agency Name: RE/MAX Realty Services
Agency Phone: 2404030400
Shown By
Agent Name: Elizabeth Knouse Foote Team
Agent Phone: (717) 554-9394
Agency Title: Berkshire Hathaway HomeServices Homesale Realty

 First American
Estimate Your Payment
Estimated Payment
$ 2,702.57 per month $1,913.76 Principal & Interest $538.00 Property Tax $250.80 Homeowner's Insurance



 Corporate Office - 215 S Centerville Rd. Lancaster, PA 17603
3313 Nicholas Court | MLS# MDFR2086804
This single family home located at 3313 Nicholas Court, Ijamsville, MD 21754 is currently listed for sale with an asking price of $859,900. This property was built in 1994 and has 4 bedrooms and 3 full and 1 partial baths with 3188 sq. ft. Nicholas Court is located in the WINDSOR KNOLLS subdivision within the FREDERICK COUNTY PUBLIC SCHOOLS school district. Search WINDSOR KNOLLS real estate on www.knouseteam.com today.