
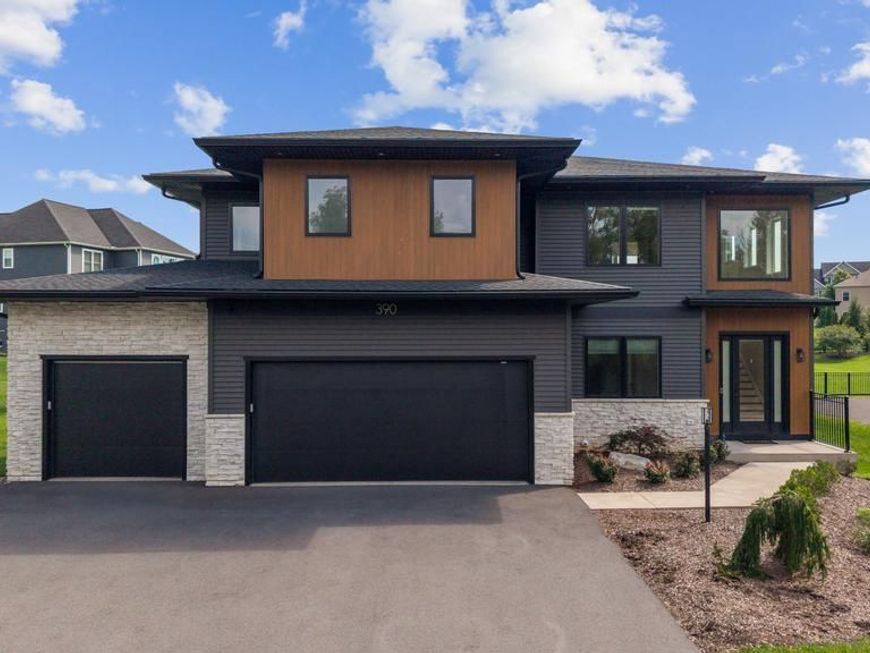


BEDS4
BATHS4 full
SQUARE FEET3,061
MLS#PACE2520482
STATUSACTIVE
PROPERTY TYPEResidential - Single Family
SUBDIVISIONSTEARNS CROSSING
SCHOOLSTATE COLLEGE AREA
Property Description
OPEN HOUSE - Sunday, September 6th, 1:00 - 2:30 PM Truly one-of-a-kind in Stearns Crossing, this distinctive four-bedroom, four-full-bath home was custom built by Singular Construction and like each of their homes, it stands apart with unique design and thoughtful details throughout. While modern and beautiful, 390 Trout Road still offers practical design. An inviting main level offers an open, beautifully appointed living space designed for both everyday living and entertaining. The kitchen offers quality in design and function with a walk-in pantry with hidden appliance storage and additional shelving. A convenient mudroom between the garage and living space provides excellent organization with custom cabinetry. The first floor offers a versatile room with a Murphy bed to allow for guest or home office space. Upstairs, a luxurious owner’s suite is a retreat of its own, featuring a beautifully appointed private bath and an impressive walk-in closet. Two additional bedrooms complete the second floor with ensuite bathrooms. The second-floor laundry features not one, but two stackable washer and dryer units for added convenience. For added character, there is a built-in linen storage cabinet as well. Step outside to enjoy the covered back patio overlooking the fenced backyard—an ideal setting for relaxing, entertaining, or enjoying outdoor living in any season. A spacious three-car garage provides room for vehicles, storage, and hobbies. Moments away from all things Happy Valley, you need to see it for yourself!
Property Features
Property Type: Residential - Single Family
Basement: Yes
Basement: Full, Rough Bath Plumb, Unfinished
Cooling: Central A/C
Fireplaces: 1
Fuel Type: Natural Gas
Garage: 3
Heating: Forced Air
Home Style: Contemporary
Lot Size: 0.53 Acres
Roof Type: Architectural Shingle
Stories: 2.0
Taxes: $9,824
Year Built: 2024
Feature Descriptions
Additional Structures: Above Grade
Appliances: Built-In Microwave, Built-In Range, Dishwasher, Disposal, Dryer - Front Loading, Dual Flush Toilets, Icemaker, Instant Hot Water, Oven - Single, Oven/Range - Gas, Refrigerator, Stainless Steel Appliances, Washer - Front Loading, Water Conditioner - Owned
Electric: 200+ Amp Service
Exterior: HardiPlank Type, Stone, Vinyl Siding
Fencing: Wrought Iron
Fireplace: Free Standing, Gas/Propane
Flooring: Ceramic Tile, Hardwood
HOA Fee: $250.00/Annually
Interior: Bathroom - Stall Shower, Bathroom - Tub Shower, Bathroom - Walk-In Shower, Built-Ins, Entry Level Bedroom, Floor Plan - Open, Kitchen - Gourmet, Kitchen - Island, Pantry, Primary Bath(s), Recessed Lighting, Walk-in Closet(s), Water Treat System, Window Treatments, Wood Floors
Lot Dimensions: 0.53 Acre(S)
Municipality: COLLEGE TWP
Parking Notes: 3 Total Parking Spaces
Pet Restrictions: No Pet Restrictions
Rooms: Living Room, Dining Room, Primary Bedroom, Kitchen, Mud Room, Primary Bathroom, Full Bath, Additional Bedroom
Sewer: Public Sewer
SQFT Above Finished: 3061
SQFT Total Finished: 3061
Structure Type: Detached
Total Garage/Parking Spaces: 3
Water: Public
Room Sizes
Kitchen: 17 x 13 Level - Main
Dining Room: 17 x 15 Level - Main
Living Room: 19 x 16 Level - Main
Additional Bedroom: 12 x 11 Level - Main
Full Bath: 11 x 6 Level - Main
Mud Room: 11 x 6 Level - Main
Primary Bedroom: 17 x 14 Level - Upper 1
Primary Bathroom: 15 x 11 Level - Upper 1
Additional Bedroom: 14 x 12 Level - Upper 1
Additional Bedroom: 17 x 12 Level - Upper 1
Full Bath: 11 x 8 Level - Upper 1
Full Bath: 10 x 5 Level - Upper 1
Local Schools
School District: STATE COLLEGE AREA
Listed By / Shown By
Listed By
Agency Name: Kissinger, Bigatel & Brower
Agency Phone: 8142344000
Shown By
Agent Name: Elizabeth Knouse Foote Team
Agent Phone: (717) 554-9394
Agency Title: Berkshire Hathaway HomeServices Homesale Realty

 First American
Estimate Your Payment
Estimated Payment
$ 3,333.38 per month $2,223.34 Principal & Interest $818.67 Property Tax $291.38 Homeowner's Insurance



 Corporate Office - 215 S Centerville Rd. Lancaster, PA 17603
390 Trout Road | MLS# PACE2520482
This single family home located at 390 Trout Road, State College, PA 16801 is currently listed for sale with an asking price of $999,000. This property was built in 2024 and has 4 bedrooms and 4 full baths with 3061 sq. ft. Trout Road is located in the STEARNS CROSSING subdivision within the STATE COLLEGE AREA school district. Search STEARNS CROSSING real estate on www.knouseteam.com today.