


BEDS4
BATHS4 full 1 partial
SQUARE FEET4,683
MLS#PADA2063656
STATUSACTIVE
PROPERTY TYPEResidential - Single Family
SUBDIVISIONSTRAY WINDS FARM
SCHOOLCENTRAL DAUPHIN
Property Description
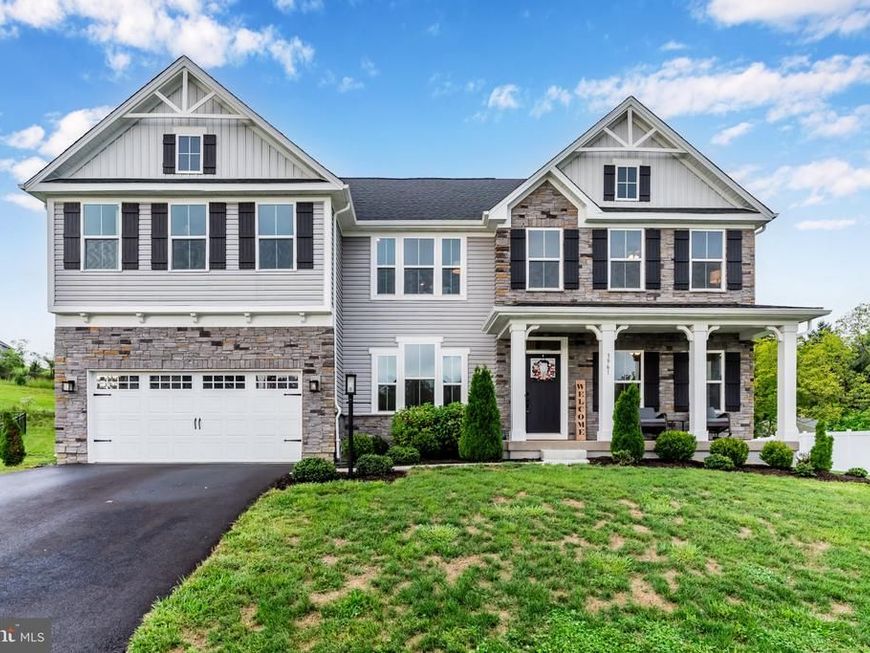
Welcome to this stunning 2023 Ryan Homes build in the desirable Estates at Stray Winds Farm. Situated on one of the neighborhood's largest lots at 0.86 acres, this spacious 4-bedroom, 4.5-bathroom home offers modern style, a smart floor plan, and plenty of space to spread out. Step inside from the charming covered front porch to find a bright two-story foyer and durable luxury vinyl plank flooring throughout the entire main level. Right off the entrance, you'll find a versatile home office and a formal dining room perfect for family meals. The heart of the home is the open-concept main living area, featuring a sunlit kitchen equipped with granite countertops, stainless steel appliances, subway tile backsplash, a walk-in pantry, generous cabinetry, and a large central island. The kitchen seamlessly connects to the dining area—with easy access to the backyard—and an expanded family room highlighted by a cozy natural stone gas fireplace. A half bath and attached two-car garage round out the main floor. Upstairs, a central loft provides great extra living space for a media room or play area. The primary suite is a true comfortable retreat, showcasing a tray ceiling, two walk-in closets, and a private bath with a double vanity, makeup station, and tile shower with a built-in bench. Three additional spacious bedrooms—one being a princess suite with its own bathroom and a large walk-in closet—one more full bathroom, and a convenient second-floor laundry room with a utility sink and cabinets complete this level. The finished lower level adds even more room to entertain with a large recreation space, a full bath, ample storage, and the potential to easily finish a 5th bedroom or bonus room. Complete with a natural gas tankless water heater and fantastic neighborhood amenities—including walking paths, streetlights, and a playground with a pavilion—this move-in ready home has it all. Conveniently located near local dining, shopping, and major highways. Schedule your private tour or visit the open houses this Saturday and Sunday!
Upcoming Open Houses
Open House Saturday September 5th, 1:00pm - 3:00pm
Open House Sunday September 6th, 1:00pm - 3:00pm
Property Features
Property Type: Residential - Single Family
Basement: Yes
Basement: Full, Heated, Improved, Interior Access, Partially Finished, Space For Rooms
Cooling: Central A/C
Fireplaces: 1
Fuel Type: Natural Gas
Garage: 2
Heating: Forced Air
Home Style: Traditional
Lot Size: 0.86 Acres
Roof Type: Architectural Shingle
Stories: 2.0
Taxes: $10,931
Year Built: 2023
Feature Descriptions
Accessibility: 2+ Access Exits
Additional Structures: Above Grade, Below Grade
Appliances: Built-In Microwave, Dishwasher, Oven/Range - Electric, Refrigerator, Stainless Steel Appliances, Dryer, Washer, Water Heater - Tankless
Community Amenities: Jog/Walk Path, Tot Lots/Playground
Electric: 200+ Amp Service
Exterior: Vinyl Siding
Fireplace: Gas/Propane, Mantel(s), Stone
HOA Fee: $110.00/Quarterly
Interior: Bathroom - Stall Shower, Bathroom - Tub Shower, Carpet, Ceiling Fan(s), Combination Kitchen/Living, Dining Area, Family Room Off Kitchen, Floor Plan - Open, Formal/Separate Dining Room, Kitchen - Gourmet, Kitchen - Island, Pantry, Primary Bath(s), Recessed Lighting, Walk-in Closet(s)
Lot: Rear Yard, SideYard(s), Front Yard
Lot Dimensions: 0.86 Acre(S)
Municipality: LOWER PAXTON TWP
Parking Features: Paved Driveway
Parking Notes: 4 Total Parking Spaces
Rooms: Dining Room, Primary Bedroom, Bedroom 2,Bedroom 3,Kitchen, Family Room, Bedroom 1,Laundry, Loft, Office, Recreation Room, Utility Room, Bathroom 1,Bathroom 2,Bathroom 3,Primary Bathroom, Half Bath
Sewer: Public Sewer
SQFT Above Finished: 3536
SQFT Below Finished: 1147
SQFT Total Finished: 4683
Structure Type: Detached
Total Garage/Parking Spaces: 4
Water: Public
Local Schools
High School: CENTRAL DAUPHIN
Middle School: CENTRAL DAUPHIN
School District: CENTRAL DAUPHIN
Listed By / Shown By
Listed By
Agency Name: Keller Williams of Central PA
Agency Phone: 7177614300
Shown By
Agent Name: Elizabeth Knouse Foote Team
Agent Phone: (717) 554-9394
Agency Title: Berkshire Hathaway HomeServices Homesale Realty

 First American
Estimate Your Payment
Estimated Payment
$ 2,672.98 per month $1,557.90 Principal & Interest $910.92 Property Tax $204.17 Homeowner's Insurance



 Corporate Office - 215 S Centerville Rd. Lancaster, PA 17603
3961 Secretariat Street | MLS# PADA2063656
This single family home located at 3961 Secretariat Street, Harrisburg, PA 17112 is currently listed for sale with an asking price of $699,999. This property was built in 2023 and has 4 bedrooms and 4 full and 1 partial baths with 4683 sq. ft. Secretariat Street is located in the STRAY WINDS FARM subdivision within the CENTRAL DAUPHIN school district. Search STRAY WINDS FARM real estate on www.knouseteam.com today.