


BEDS4
BATHS4 full 1 partial
SQUARE FEET2,154
MLS#MDTA2015002
STATUSACTIVE
PROPERTY TYPEResidential - Single Family
SUBDIVISIONBENTLEY HAY
SCHOOLTALBOT COUNTY PUBLIC SCHOOLS
Property Description
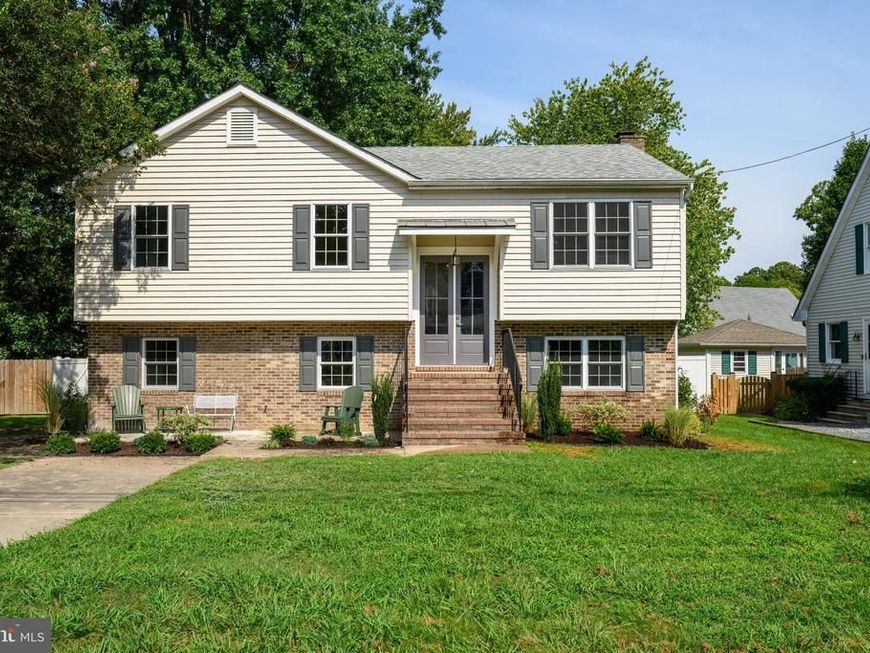
Enjoy the best of St. Michaels with convenient access to recreation, waterfront activities, schools and downtown. The newly renovated split-foyer home is truly move-in ready. The nicely landscaped grounds feature a fenced rear yard with mature trees, large patio and an in-ground swimming pool, creating a wonderful setting for outdoor enjoyment. Inside, the main level is filled with natural light and offers an open floor plan with a comfortable living room, dining area and brand new beautifully updated kitchen featuring white cabinetry and new appliances. Beautiful wood floors throughout. The home offers four bedrooms and three and a half baths, with the added convenience of stacked washer and dryer setups on both levels. Large family room overlooking rear yard with wood burning brick fireplace with outside access to pool. First and second floor primary suites with custom tile bathrooms. Off street parking with no rental restrictions and no town taxes. Close to YMCA, school, restaurants, grocery stores, museums, and downtown shops. A wonderful place to settle in and enjoy the lifestyle that makes St. Michaels so special.
Property Features
Property Type: Residential - Single Family
Cooling: Central A/C, Zoned
Fireplaces: 1
Fuel Type: Electric
Heating: Heat Pump(s), Zoned
Home Style: Split Foyer
Lot Size: 0.23 Acres
Stories: 2.0
Taxes: $2,565
Year Built: 1980
Feature Descriptions
Additional Structures: Above Grade, Below Grade
Appliances: Built-In Microwave, Dishwasher, Oven/Range - Electric, Refrigerator, Stainless Steel Appliances, Washer/Dryer Stacked
Exterior: Frame
Fencing: Rear
Fireplace: Brick, Mantel(s), Wood
Flooring: Ceramic Tile, Wood
Interior: Attic, Bathroom - Walk-In Shower, Bathroom - Tub Shower, Carpet, Combination Dining/Living, Dining Area, Floor Plan - Open, Primary Bath(s), Recessed Lighting, Walk-in Closet(s), Wood Floors
Lot: Landscaping, Poolside
Lot Dimensions: 0.23 Acre(S)
Parking Notes: 3 Total Parking Spaces
Rooms: Living Room, Primary Bedroom, Bedroom 2,Bedroom 4,Kitchen, Family Room, Foyer, Breakfast Room, Laundry, Primary Bathroom, Full Bath, Half Bath
Sewer: Public Sewer
Special View Info: Garden/Lawn
SQFT Above Finished: 1155
SQFT Below Finished: 999
SQFT Total Finished: 2154
Structure Type: Detached
Swimming Pool: In Ground, Vinyl
Total Garage/Parking Spaces: 3
Utilities: Under Ground, Water Available, Sewer Available
Water: Public
Local Schools
School District: TALBOT COUNTY PUBLIC SCHOOLS
Listed By / Shown By
Listed By
Agency Name: Benson & Mangold, LLC
Agency Phone: 4108221415
Shown By
Agent Name: Elizabeth Knouse Foote Team
Agent Phone: (717) 554-9394
Agency Title: Berkshire Hathaway HomeServices Homesale Realty

 First American
Estimate Your Payment
Estimated Payment
$ 2,227.41 per month $1,780.34 Principal & Interest $213.75 Property Tax $233.32 Homeowner's Insurance



 Corporate Office - 215 S Centerville Rd. Lancaster, PA 17603
407 Seymour Avenue | MLS# MDTA2015002
This single family home located at 407 Seymour Avenue, Saint Michaels, MD 21663 is currently listed for sale with an asking price of $799,950. This property was built in 1980 and has 4 bedrooms and 4 full and 1 partial baths with 2154 sq. ft. Seymour Avenue is located in the BENTLEY HAY subdivision within the TALBOT COUNTY PUBLIC SCHOOLS school district. Search BENTLEY HAY real estate on www.knouseteam.com today.