


BEDS3
BATHS2 full 2 partial
SQUARE FEET1,750
MLS#MDQA2018508
STATUSACTIVE
PROPERTY TYPEResidential - Townhouse
SUBDIVISIONQUEENS LANDING
SCHOOLQUEEN ANNES COUNTY PUBLIC SCHOOLS
Property Description
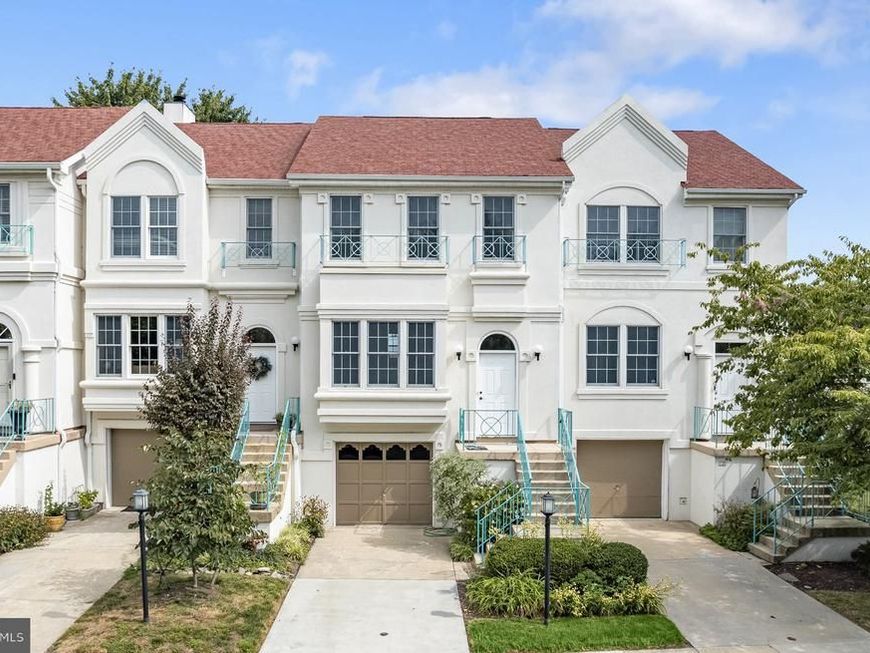
Set along scenic Lake Amletto in the waterfront resort-style community of Queen’s Landing, this three-level garage townhome pairs updated interiors with relaxing water views and an impressive collection of community amenities. Neutral paint, wide-plank luxury vinyl plank flooring, new carpeting, and updates to the kitchen and bathrooms create a fresh, cohesive feel throughout. Step inside to a spacious living and dining room combination designed for easy everyday living and entertaining. The dining area flows into the updated kitchen, with a breakfast bar providing a natural transition between the spaces. Quartz countertops, stainless steel appliances, and a subway tile backsplash give the kitchen a polished look, while its open connection to the adjacent family room keeps the layout inviting and functional. A sliding glass door leads from the family room to the deck, where views of Lake Amletto create a peaceful backdrop for dining or unwinding outdoors. Upstairs, all three bedrooms feature vaulted ceilings that enhance the sense of space. The primary bedroom includes two closets and a stylish vanity area, along with a private water closet featuring a tiled tub and shower surround with a soaking tub. Two additional bedrooms share the hall bath, where a vaulted ceiling and statement light fixture lend an elevated feel. The lower level adds valuable flexibility with a recreation room and sliding glass door opening to the backyard. A separate laundry room is also located on this level, along with interior access to the attached one-car garage. Just inside the garage, a convenient drop zone helps keep everyday essentials organized, while the painted garage offers additional storage space. Beyond the home, Queen’s Landing delivers a true waterfront lifestyle along the Chester River on Kent Island. Residents enjoy a heated waterfront pool, clubhouse, fitness center, indoor racquetball court, tennis and pickleball courts, walking paths, kayak storage and launch areas, and a resident-only 62-slip marina. With Lake Amletto just outside and access to Kent Narrows, Eastern Bay, and the Chesapeake Bay nearby, this inviting home offers an ideal blend of updated comfort, water views, and resort-style living. Please note: photos depicting furniture have utilized virtual staging.
Property Features
Property Type: Residential - Townhouse
Basement: Yes
Basement: Connecting Stairway, Daylight, Partial, Fully Finished, Garage Access, Heated, Interior Access, Outside Entrance, Rear Entrance, Sump Pump, Walkout Level
Cooling: Central A/C
Fuel Type: Electric
Garage: 1
Heating: Heat Pump(s)
Home Style: Traditional
Stories: 3.0
Taxes: $2,961
Year Built: 1990
Feature Descriptions
Additional Structures: Above Grade, Below Grade
Appliances: Dryer, Washer, Dishwasher, Exhaust Fan, Refrigerator, Built-In Microwave, Oven - Single, Oven/Range - Electric, Stainless Steel Appliances, Water Heater
Community Amenities: Swimming Pool, Tennis Courts, Jog/Walk Path, Community Center, Marina/Marina Club
Condo/Coop Fee: $635.83/Monthly
Exterior: Stucco
Exterior: Sidewalks
Flooring: Carpet, Ceramic Tile, Luxury Vinyl Plank
Interior: Bathroom - Tub Shower, Bathroom - Soaking Tub, Carpet, Ceiling Fan(s), Combination Dining/Living, Combination Kitchen/Dining, Dining Area, Family Room Off Kitchen, Floor Plan - Open, Pantry, Primary Bath(s), Recessed Lighting, Upgraded Countertops
Lake Name: Lake Amletto/Chester River
Lot: Landscaping
Parking Features: Concrete Driveway
Parking Notes: 1 Total Parking Spaces
Pet Restrictions: Case by Case Basis
Rooms: Living Room, Dining Room, Primary Bedroom, Bedroom 2,Bedroom 3,Kitchen, Family Room, Foyer, Laundry, Recreation Room
Sewer: Public Sewer
Special View Info: Garden/Lawn, Pond
SQFT Above Finished: 1460
SQFT Below Finished: 290
SQFT Total Finished: 1750
Structure Type: Interior Row/Townhouse
Total Garage/Parking Spaces: 1
Water: Public
Windows: Double Pane
Room Sizes
Primary Bedroom: 13 x 13 Level - Upper 1
Bedroom 2: 12 x 10 Level - Upper 1
Bedroom 3: 12 x 10 Level - Upper 1
Recreation Room: 19 x 13 Level - Lower 1
Laundry: 11 x 10 Level - Lower 1
Foyer: 7 x 5 Level - Main
Living Room: 16 x 15 Level - Main
Dining Room: 14 x 13 Level - Main
Kitchen: 11 x 10 Level - Main
Family Room: 13 x 10 Level - Main
Local Schools
High School: KENT ISLAND
Middle School: STEVENSVILLE
School District: QUEEN ANNES COUNTY PUBLIC SCHOOLS
Listed By / Shown By
Listed By
Agency Name: Northrop Realty
Agency Phone: 4104651770
Shown By
Agent Name: Elizabeth Knouse Foote Team
Agent Phone: (717) 554-9394
Agency Title: Berkshire Hathaway HomeServices Homesale Realty

 First American
Estimate Your Payment
Estimated Payment
$ 1,351.82 per month $977.02 Principal & Interest $246.75 Property Tax $128.04 Homeowner's Insurance



 Corporate Office - 215 S Centerville Rd. Lancaster, PA 17603
41 D Queen Catherine Court | MLS# MDQA2018508
This townhouse located at 41 D Queen Catherine Court, Chester, MD 21619 is currently listed for sale with an asking price of $439,000. This property was built in 1990 and has 3 bedrooms and 2 full and 2 partial baths with 1750 sq. ft. D Queen Catherine Court is located in the QUEENS LANDING subdivision within the QUEEN ANNES COUNTY PUBLIC SCHOOLS school district. Search QUEENS LANDING real estate on www.knouseteam.com today.