


BEDS4
BATHS2 full
SQUARE FEET2,030
MLS#MDAA2155296
STATUSACTIVE
PROPERTY TYPEResidential - Single Family
SUBDIVISIONMICHAELTON MANOR
SCHOOLANNE ARUNDEL COUNTY PUBLIC SCHOOLS
Property Description
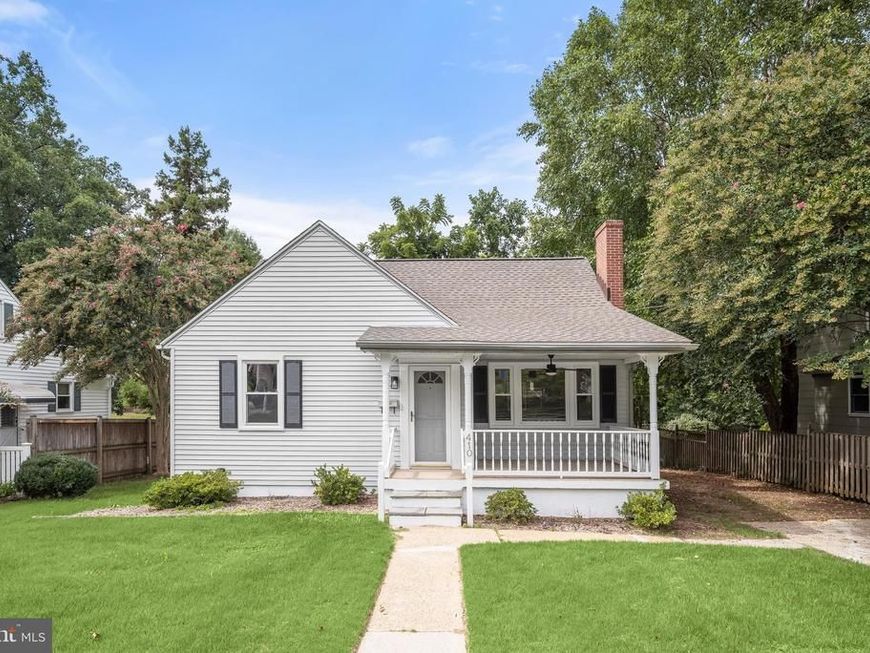
Fully renovated and move-in ready, this charming Cape Cod features a new roof, new AC, renovated kitchen and bathrooms, new carpet, refinished hardwood flooring, updated lighting and electrical with a new 200-amp electrical panel, with all electrical and plumbing permits closed. A welcoming covered front porch sets the tone for this inviting home, ideally located just minutes from the light rail. Step inside to a bright living room where beautiful hardwood flooring and a neutral color palette extend throughout much of the home. A picture window fills the space with natural light, while recessed lighting and a fireplace add warmth and ambiance. The living room flows into the dining room, which offers convenient deck access and opens directly to the renovated kitchen. Soft-close shaker cabinetry, granite countertops, stainless steel appliances, and a stylish herringbone tile backsplash create a kitchen designed for both everyday living and entertaining. Two bedrooms are located on the main level, with a full bath conveniently positioned between them. The renovated bath features a stylish vanity, updated lighting, and a tiled tub and shower surround. Upstairs, a versatile bonus room can serve as an optional third bedroom, office, or hobby space and includes ample storage. The lower level adds even more flexibility with a fourth bedroom, renovated full bath, and spacious family room with walk-out access to the backyard. A utility room with laundry and additional storage completes this level. Outdoor living extends onto the deck overlooking the mature trees beyond the fenced backyard, creating a pleasant setting for relaxing or entertaining. A storage shed provides additional space for outdoor equipment and belongings. Conveniently located near the light rail and everyday amenities, this renovated Cape Cod offers a versatile floor plan, thoughtful updates, and inviting outdoor spaces in a well-connected setting.
Property Features
Property Type: Residential - Single Family
Basement: Yes
Basement: Connecting Stairway, Daylight, Partial, Heated, Interior Access, Sump Pump, Windows
Cooling: Central A/C
Fireplaces: 1
Fuel Type: Natural Gas
Heating: Baseboard - Hot Water
Home Style: Cape Cod
Lot Size: 0.15 Acres
Stories: 3.0
Taxes: $3,688
Year Built: 1953
Feature Descriptions
Additional Structures: Above Grade, Below Grade
Appliances: Built-In Microwave, Dishwasher, Disposal, Oven - Single, Oven/Range - Electric, Refrigerator, Stainless Steel Appliances, Water Heater
Exterior: Combination
Fencing: Rear
Fireplace: Brick, Mantel(s), Wood
Flooring: Ceramic Tile, Hardwood
Interior: Bathroom - Stall Shower, Bathroom - Tub Shower, Carpet, Ceiling Fan(s), Chair Railings, Dining Area, Entry Level Bedroom, Recessed Lighting, Upgraded Countertops, Wood Floors
Lot: Front Yard, Landscaping, Rear Yard
Lot Dimensions: 0.15 Acre(S)
Parking Features: Concrete Driveway
Rooms: Living Room, Dining Room, Primary Bedroom, Bedroom 2,Bedroom 3,Bedroom 4,Kitchen, Storage Room, Utility Room
Sewer: Public Sewer
Special View Info: Garden/Lawn, Trees/Woods
SQFT Above Finished: 1398
SQFT Below Finished: 632
SQFT Total Finished: 2030
Structure Type: Detached
Water: Public
Windows: Double Pane, Screens
Room Sizes
Living Room: 17 x 13 Level - Main
Dining Room: 9 x 13 Level - Main
Kitchen: 11 x 9 Level - Main
Primary Bedroom: 11 x 13 Level - Main
Bedroom 2: 11 x 11 Level - Main
Bedroom 3: 31 x 13 Level - Upper 1
Bedroom 4: 9 x 12 Level - Lower 1
Utility Room: 11 x 25 Level - Lower 1
Storage Room: 16 x 9 Level - Lower 1
Local Schools
School District: ANNE ARUNDEL COUNTY PUBLIC SCHOOLS
Listed By / Shown By
Listed By
Agency Name: Northrop Realty
Agency Phone: 4104651770
Shown By
Agent Name: Elizabeth Knouse Foote Team
Agent Phone: (717) 554-9394
Agency Title: Berkshire Hathaway HomeServices Homesale Realty

 First American
Estimate Your Payment
Estimated Payment
$ 1,427.50 per month $990.38 Principal & Interest $307.33 Property Tax $129.79 Homeowner's Insurance



 Corporate Office - 215 S Centerville Rd. Lancaster, PA 17603
410 Darlene Avenue | MLS# MDAA2155296
This single family home located at 410 Darlene Avenue, Linthicum Heights, MD 21090 is currently listed for sale with an asking price of $445,000. This property was built in 1953 and has 4 bedrooms and 2 full baths with 2030 sq. ft. Darlene Avenue is located in the MICHAELTON MANOR subdivision within the ANNE ARUNDEL COUNTY PUBLIC SCHOOLS school district. Search MICHAELTON MANOR real estate on www.knouseteam.com today.