


BEDS3
BATHS3 full
SQUARE FEET1,844
MLS#MDHR2059720
STATUSACTIVE
PROPERTY TYPEResidential - Single Family
SUBDIVISIONDOWNTOWN ABERDEEN
SCHOOLHARFORD COUNTY PUBLIC SCHOOLS
Property Description
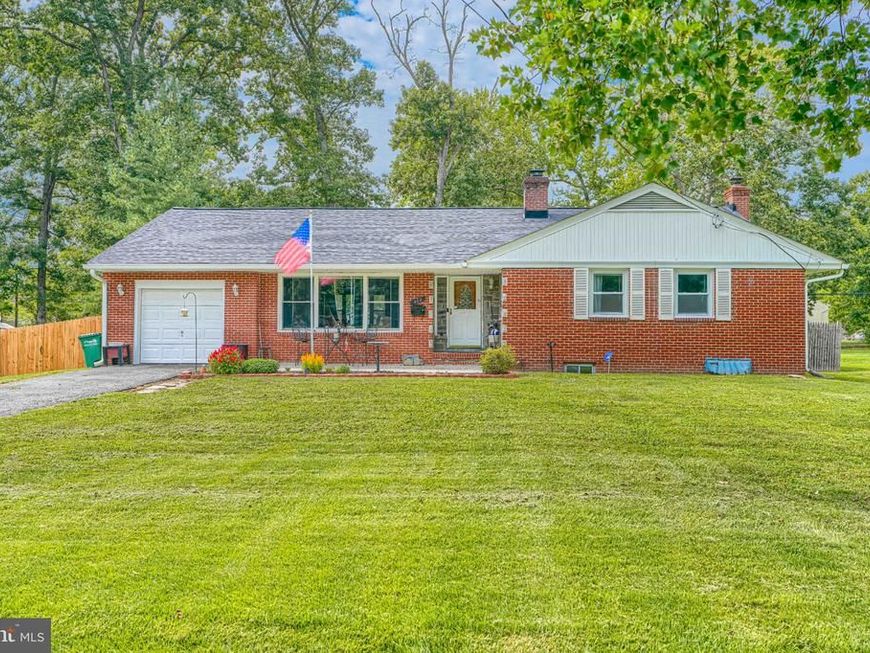
Welcome to 412 S. Rogers Street in Aberdeen! This spacious 3-bedroom, 3-full-bath home offers the perfect combination of charm, updates, and room to grow. Step inside to beautiful hardwood floors and an updated kitchen featuring stainless steel appliances and modern finishes. Major improvements, including a new roof and new windows add even more value and peace of mind. The sun-drenched Florida Room off of the dining room is perfect for relaxing with a book or morning coffee! You'll love the spacious fenced in backyard providing lots of room for recreation, BB-Q's and grilling! The lower level offers fantastic additional living space, complete with a cozy wood-burning stove, full bathroom, and a framed-out room with the potential for a 4th bedroom, home office, gym, or guest space. With three full bathrooms, generous living space, thoughtful updates, and plenty of versatility, 412 S. Rogers Street is move-in ready with endless potential to make it your own! Schedule today!
Property Features
Property Type: Residential - Single Family
Basement: Yes
Basement: Daylight, Partial, Interior Access, Outside Entrance, Partially Finished, Poured Concrete, Space For Rooms, Walkout Stairs, Windows
Cooling: Ceiling Fan(s), Central A/C
Fuel Type: Electric
Garage: 1
Heating: Baseboard - Hot Water, Forced Air, Programmable Ther
Home Style: Ranch/Rambler
Lot Size: 0.44 Acres
Roof Type: Architectural Shingle
Stories: 1.0
Taxes: $3,871
Year Built: 1956
Feature Descriptions
Additional Structures: Above Grade, Below Grade
Exterior: Brick
Fencing: Wood
Flooring: Hardwood
Interior: Attic/House Fan, Breakfast Area, Built-Ins, Cedar Closet(s), Ceiling Fan(s), Dining Area, Entry Level Bedroom, Family Room Off Kitchen, Kitchen - Table Space, Pantry, Stove - Wood, Walk-in Closet(s), Wood Floors
Lot Dimensions: 0.44 Acre(S)
Parking Notes: 1 Total Parking Spaces
Sewer: Public Sewer
SQFT Above Finished: 1844
SQFT Total Finished: 1844
Structure Type: Detached
Total Garage/Parking Spaces: 1
Water: Public
Local Schools
School District: HARFORD COUNTY PUBLIC SCHOOLS
Listed By / Shown By
Listed By
Agency Name: Cummings & Co Realtors
Agency Phone: 4108230033
Shown By
Agent Name: Elizabeth Knouse Foote Team
Agent Phone: (717) 554-9394
Agency Title: Berkshire Hathaway HomeServices Homesale Realty

 First American
Estimate Your Payment
Estimated Payment
$ 1,291.47 per month $856.62 Principal & Interest $322.58 Property Tax $112.26 Homeowner's Insurance



 Corporate Office - 215 S Centerville Rd. Lancaster, PA 17603
412 S Rogers | MLS# MDHR2059720
This single family home located at 412 S Rogers, Aberdeen, MD 21001 is currently listed for sale with an asking price of $384,900. This property was built in 1956 and has 3 bedrooms and 3 full baths with 1844 sq. ft. S Rogers is located in the DOWNTOWN ABERDEEN subdivision within the HARFORD COUNTY PUBLIC SCHOOLS school district. Search DOWNTOWN ABERDEEN real estate on www.knouseteam.com today.