


BEDS3
BATHS2 full
SQUARE FEET1,436
MLS#MDBC2174682
STATUSACTIVE
PROPERTY TYPEResidential - Single Family
SUBDIVISIONHALLFIELD MANOR
SCHOOLBALTIMORE COUNTY PUBLIC SCHOOLS
Property Description
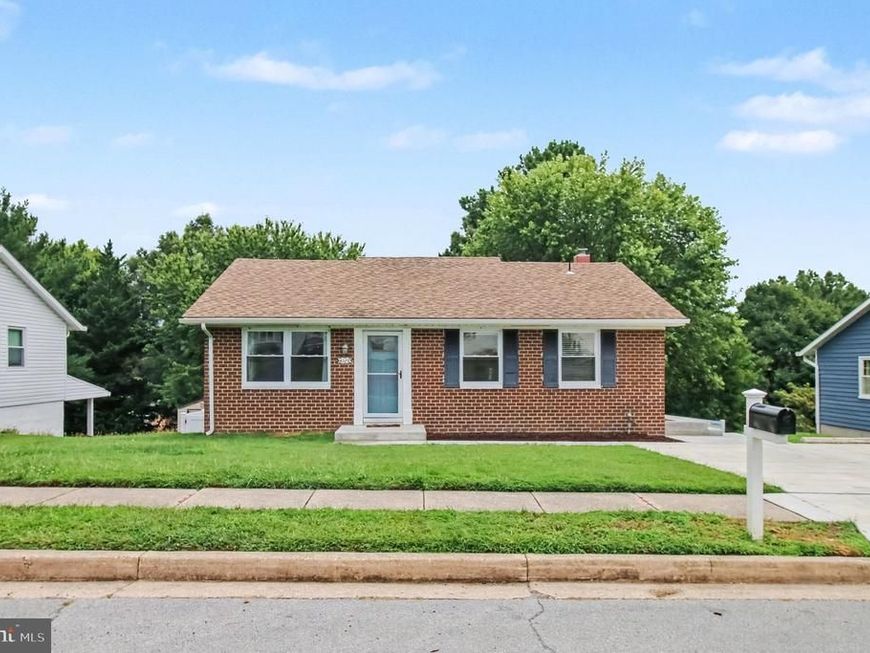
Located in the charming Hallfield Manor, this exquisite ranch-style home offers a perfect blend of comfort and sophistication. With 1,436 finished square feet of thoughtfully designed living space(2,016 square feet total), this residence features three spacious bedrooms and two full bathrooms, ideal for both relaxation and entertaining. Step inside to discover a warm and inviting atmosphere, highlighted by an abundance of natural light. The heart of the home boasts a modern newly installed kitchen(2024) equipped with high-end stainless steel appliances, including a gas oven/range, built-in microwave, ensuring culinary adventures are a delight. The open layout seamlessly connects the kitchen to the living areas, making it perfect for gatherings. The fully finished basement, complete with an outside entrance, offers a wet bar and additional full size fridge, while the attic provides ample storage solutions. Enjoy outdoor living on the charming patio, perfect for morning coffee or evening gatherings under the stars. This home is not just a residence; it's a lifestyle. With a well-maintained exterior of brick and vinyl siding, and a generous lot size of 0.18 acres, you'll appreciate the tranquility of your surroundings. Parking is a breeze with a newly installed driveway accommodating two vehicles(2025), along with additional off-street options. Experience the perfect blend of luxury and comfort in this delightful home.
Property Features
Property Type: Residential - Single Family
Basement: Yes
Basement: Fully Finished, Sump Pump, Outside Entrance
Cooling: Ceiling Fan(s), Central A/C
Fuel Type: Natural Gas
Heating: Forced Air
Home Style: Ranch/Rambler
Lot Size: 0.18 Acres
Roof Type: Architectural Shingle
Stories: 2.0
Taxes: $3,023
Year Built: 1973
Feature Descriptions
Additional Structures: Above Grade, Below Grade
Appliances: Stainless Steel Appliances, Oven/Range - Gas, Refrigerator, Icemaker, Built-In Microwave, Exhaust Fan, Extra Refrigerator/Freezer, Dryer - Electric, Washer
Exterior: Brick, Vinyl Siding
Fencing: Rear, Vinyl, Privacy
Interior: Attic
Lot Dimensions: 0.18 Acre(S)
Parking Notes: 2 Total Parking Spaces
Rooms: Living Room, Primary Bedroom, Bedroom 2,Bedroom 3,Kitchen, Recreation Room, Storage Room, Utility Room, Full Bath
Sewer: Public Sewer
SQFT Above Finished: 1036
SQFT Below Finished: 400
SQFT Total Finished: 1436
Structure Type: Detached
Total Garage/Parking Spaces: 2
Water: Public
Room Sizes
Primary Bedroom: 14 x 10 Level - Main
Bedroom 2: 11 x 9 Level - Main
Bedroom 3: 10 x 8 Level - Main
Full Bath: 7 x 5 Level - Main
Full Bath: 9 x 5 Level - Lower 1
Utility Room: 14 x 14 Level - Lower 1
Living Room: 15 x 14 Level - Main
Kitchen: 19 x 9 Level - Main
Recreation Room: 26 x 25 Level - Lower 1
Storage Room: 12 x 5 Level - Lower 1
Local Schools
School District: BALTIMORE COUNTY PUBLIC SCHOOLS
Listed By / Shown By
Listed By
Agency Name: EXP Realty, LLC
Agency Phone: 8888607369
Shown By
Agent Name: Elizabeth Knouse Foote Team
Agent Phone: (717) 554-9394
Agency Title: Berkshire Hathaway HomeServices Homesale Realty

 First American
Estimate Your Payment
Estimated Payment
$ 1,170.71 per month $812.33 Principal & Interest $251.92 Property Tax $106.46 Homeowner's Insurance



 Corporate Office - 215 S Centerville Rd. Lancaster, PA 17603
4228 Mispillion Road | MLS# MDBC2174682
This single family home located at 4228 Mispillion Road, Nottingham, MD 21236 is currently listed for sale with an asking price of $365,000. This property was built in 1973 and has 3 bedrooms and 2 full baths with 1436 sq. ft. Mispillion Road is located in the HALLFIELD MANOR subdivision within the BALTIMORE COUNTY PUBLIC SCHOOLS school district. Search HALLFIELD MANOR real estate on www.knouseteam.com today.