


BEDS3
BATHS1 full
SQUARE FEET1,676
MLS#PADE2123234
STATUSACTIVE
PROPERTY TYPEResidential - Single Family
SUBDIVISIONRIDLEY FARMS
SCHOOLRIDLEY
Property Description
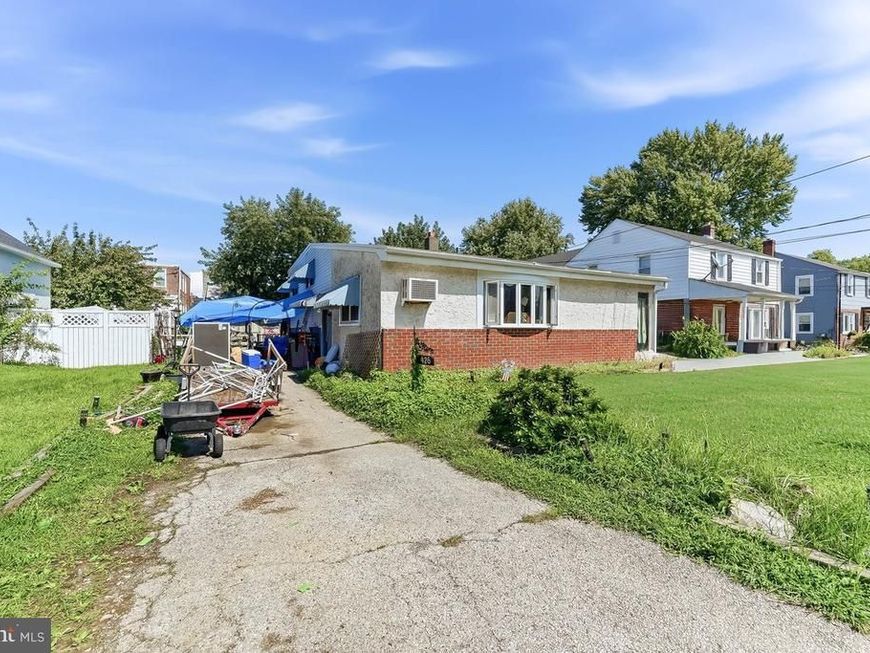
This is a major fixer upper, but priced accordingly ! Great opportunity here to purchase a single home in Ridley Township for such an economical price, and then pour in the sweat equity for future economical benefits. This is a great street and great location. Just a short distance off of MacDade Blvd., near shopping, restaurants, parks, schools, and major traveling routes. Friendly and desirable neighborhood, and in the award winning Ridley School District. Obviously being sold in as-is condition, and the Buyer is responsible for obtaining the Township Conditional U&O. Most likely for Cash Buyers only, traditional mortgage financing may not be a possiblity here. Welcome to your next investment project !
Property Features
Property Type: Residential - Single Family
Basement: Yes
Basement: Full
Cooling: None
Fuel Type: Oil
Heating: Baseboard - Hot Water
Home Style: Split Level
Lot Size: 0.11 Acres
Roof Type: Shingle
Stories: 2.0
Taxes: $7,085
Year Built: 1952
Feature Descriptions
Additional Structures: Above Grade, Below Grade
Appliances: Oven/Range - Electric, Dishwasher
Electric: 100 Amp Service
Exterior: Masonry, Vinyl Siding, Brick
Flooring: Hardwood
Location: Suburban
Lot: Level
Lot Dimensions: 0.11 Acre(S)
Municipality: RIDLEY TWP
Number of Rooms: 9
Parking Features: Asphalt Driveway
Parking Notes: 2 Total Parking Spaces
Rooms: Living Room, Kitchen, Family Room, Laundry, Office
Sewer: Public Sewer
SQFT Above Finished: 1676
SQFT Total Finished: 1676
Structure Type: Detached
Total Garage/Parking Spaces: 2
Water: Public
Windows: Vinyl Clad
Local Schools
High School: RIDLEY
Middle School: RIDLEY
School District: RIDLEY
Listed By / Shown By
Listed By
Agency Name: RE/MAX Preferred - Newtown Square
Agency Phone: 6103254100
Shown By
Agent Name: Elizabeth Knouse Foote Team
Agent Phone: (717) 554-9394
Agency Title: Berkshire Hathaway HomeServices Homesale Realty

 First American
Estimate Your Payment
Estimated Payment
$ 1,169.13 per month $511.66 Principal & Interest $590.42 Property Tax $67.05 Homeowner's Insurance



 Corporate Office - 215 S Centerville Rd. Lancaster, PA 17603
426 Folsom Avenue | MLS# PADE2123234
This single family home located at 426 Folsom Avenue , Folsom, PA 19033 is currently listed for sale with an asking price of $229,900. This property was built in 1952 and has 3 bedrooms and 1 full baths with 1676 sq. ft. Folsom Avenue is located in the RIDLEY FARMS subdivision within the RIDLEY school district. Search RIDLEY FARMS real estate on www.knouseteam.com today.