


BEDS5
BATHS2 full 1 partial
SQUARE FEET2,266
MLS#MDCR2037102
STATUSACTIVE
PROPERTY TYPEResidential - Single Family
SUBDIVISIONWOLF HILL
SCHOOLCARROLL COUNTY PUBLIC SCHOOLS
Property Description
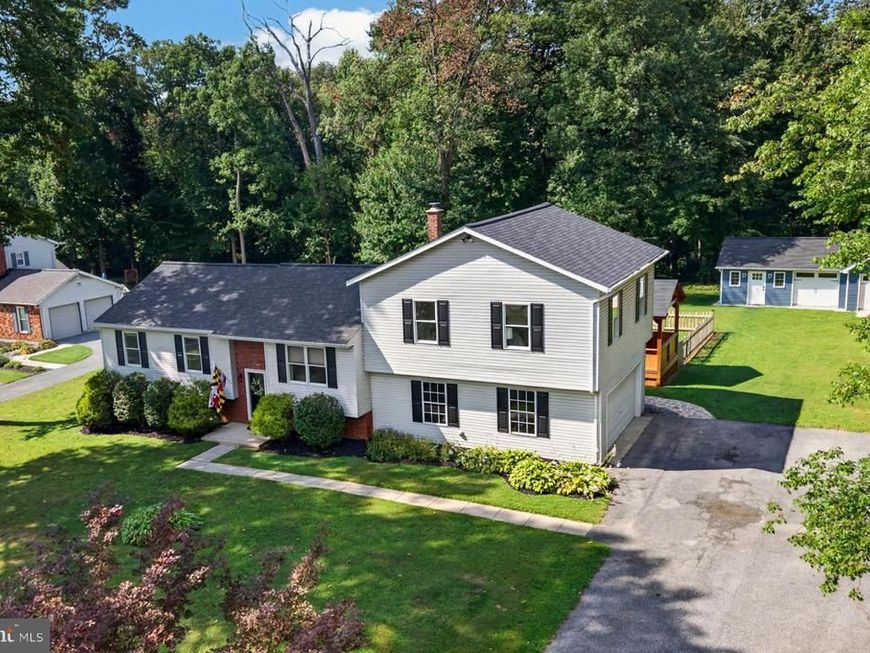
Welcome to 4294 Wolf Hill Drive, an impressively spacious 5-bedroom, 2.5-bath home tucked on a quiet cul-de-sac in Hampstead. Set on .65 acres with a peaceful, wooded backdrop, this beautifully updated home combines standout curb appeal, exceptional indoor and outdoor living spaces, and convenient access to Route 30 and Route 482. At the heart of the main living level is a beautifully updated kitchen anchored by an oversized island that truly brings the space together. Granite countertops, abundant cabinetry, stainless steel appliances, hand scraped solid hickory hardwood, and a new cooktop ('26) create a kitchen that's as functional as it is inviting. The kitchen flows naturally to the dining room, sits just off the living room, and provides direct access to the deck, creating an easy connection between everyday living, entertaining, and the outdoors. The primary suite is one of the home's true standouts. Soaring 9-foot ceilings create an immediate sense of volume, a dedicated mini-split and double closet provide added comfort and storage. The impressive primary bath completes the retreat with dual sink counters, a jetted tub, and a tiled walk-in shower featuring two shower heads and a body sprayer. Three additional bedrooms complete the main level, while downstairs you'll find a cozy recreation room made for movie nights and evenings by the wood-burning stove. The additional bedroom, bonus room, half bath, pantry, and direct access to the oversized attached garage add everyday convenience. Outdoor living is another highlight. Step from the kitchen onto the oversized deck and covered gazebo, where mature trees create a peaceful backdrop, day and night. It's a wonderfully private setting for morning coffee, outdoor dinners, entertaining, or simply enjoying the peace and quiet. The flat backyard also features mature garden beds, a fenced area, and plenty of room to enjoy the .65-acre setting. And then there's the detached workshop and garage, a feature that truly sets this property apart. Finished with vinyl siding and a new roof, this climate-controlled outbuilding features two garage doors, a separate entry door, and its own mini split. Ideal for hobbies, projects, equipment, additional garage space, or a dedicated workshop, it offers exceptional flexibility without taking over space inside the home. An oversized attached garage with capacity for larger vehicles adds even more utility, while the home's new roof ('26) and high-efficiency HVAC system ('24) provides an important recent improvement. Impressively spacious, exceptionally versatile, and surrounded by a peaceful setting, 4294 Wolf Hill Drive offers privacy while keeping Route 30 and Route 482 within convenient reach.
Property Features
Property Type: Residential - Single Family
Basement: Yes
Basement: Connecting Stairway, Daylight, Partial, Full, Fully Finished, Sump Pump, Side Entrance, Interior Access, Improved, Garage Access
Cooling: Heat Pump(s), Central A/C, Ceiling Fan(s), Ductless/M
Fireplaces: 1
Fuel Type: Electric
Garage: 3
Heating: Heat Pump(s), Wood Burn Stove
Home Style: Split Foyer, Split Level
Lot Size: 0.65 Acres
Roof Type: Architectural Shingle
Stories: 3.0
Taxes: $3,912
Year Built: 1977
Feature Descriptions
Additional Structures: Above Grade, Below Grade
Appliances: Dishwasher, Exhaust Fan, Icemaker, Microwave, Refrigerator, Oven - Double, Oven - Wall, Range Hood, Cooktop, Dryer - Front Loading, Washer - Front Loading, Water Dispenser, Built-In Microwave, Stainless Steel Appliances
Exterior: Brick, Combination, Vinyl Siding
Exterior: Flood Lights, Outbuilding(s)
Fencing: Wood, Partially, Rear, Picket
Fireplace: Wood
Flooring: Carpet, Ceramic Tile, Hardwood
Interior: Stove - Wood, Upgraded Countertops, Floor Plan - Open, Walk-in Closet(s), Kitchen - Gourmet, Kitchen - Island, Primary Bath(s), Bathroom - Walk-In Shower, Bathroom - Jetted Tub, Bathroom - Tub Shower, Carpet, Ceiling Fan(s), Combination Kitchen/Dining, Pantry, Water Treat System, Wood Floors
Lot: Backs to Trees
Lot Dimensions: 0.65 Acre(S)
Parking Features: Paved Driveway
Parking Notes: 9 Total Parking Spaces
Rooms: Living Room, Dining Room, Primary Bedroom, Bedroom 2,Bedroom 3,Bedroom 4,Bedroom 5,Kitchen, Den, Laundry, Other, Recreation Room, Primary Bathroom, Full Bath, Half Bath
Sewer: Septic Exists
Special View Info: Trees/Woods
SQFT Above Finished: 1714
SQFT Below Finished: 552
SQFT Total Finished: 2266
Structure Type: Detached
Total Garage/Parking Spaces: 9
Water: Well
Windows: Double Pane
Room Sizes
Kitchen: 15 x 11 Level - Main
Living Room: 11 x 11 Level - Main
Bedroom 2: 13 x 13 Level - Main
Bedroom 3: 9 x 10 Level - Main
Bedroom 4: 9 x 10 Level - Main
Recreation Room: 24 x 21 Level - Lower 1
Laundry: 11 x 14 Level - Lower 1
Bedroom 5: 12 x 9 Level - Lower 1
Primary Bedroom: 20 x 20 Level - Upper 1
Primary Bathroom: 18 x 12 Level - Upper 1
Dining Room: 14 x 9 Level - Main
Den: 9 x 11 Level - Lower 1
Local Schools
High School: MANCHESTER VALLEY
School District: CARROLL COUNTY PUBLIC SCHOOLS
Listed By / Shown By
Listed By
Agency Name: Cummings & Co. Realtors
Agency Phone: 4108230033
Shown By
Agent Name: Elizabeth Knouse Foote Team
Agent Phone: (717) 554-9394
Agency Title: Berkshire Hathaway HomeServices Homesale Realty

 First American
Estimate Your Payment
Estimated Payment
$ 1,584.62 per month $1,112.78 Principal & Interest $326.00 Property Tax $145.83 Homeowner's Insurance



 Corporate Office - 215 S Centerville Rd. Lancaster, PA 17603
4294 Wolf Hill Drive | MLS# MDCR2037102
This single family home located at 4294 Wolf Hill Drive, Hampstead, MD 21074 is currently listed for sale with an asking price of $500,000. This property was built in 1977 and has 5 bedrooms and 2 full and 1 partial baths with 2266 sq. ft. Wolf Hill Drive is located in the WOLF HILL subdivision within the CARROLL COUNTY PUBLIC SCHOOLS school district. Search WOLF HILL real estate on www.knouseteam.com today.