


BEDS5
BATHS4 full
SQUARE FEET1,794
MLS#PAAD2025596
STATUSACTIVE
PROPERTY TYPEResidential - Single Family
SCHOOLBERMUDIAN SPRINGS
Property Description
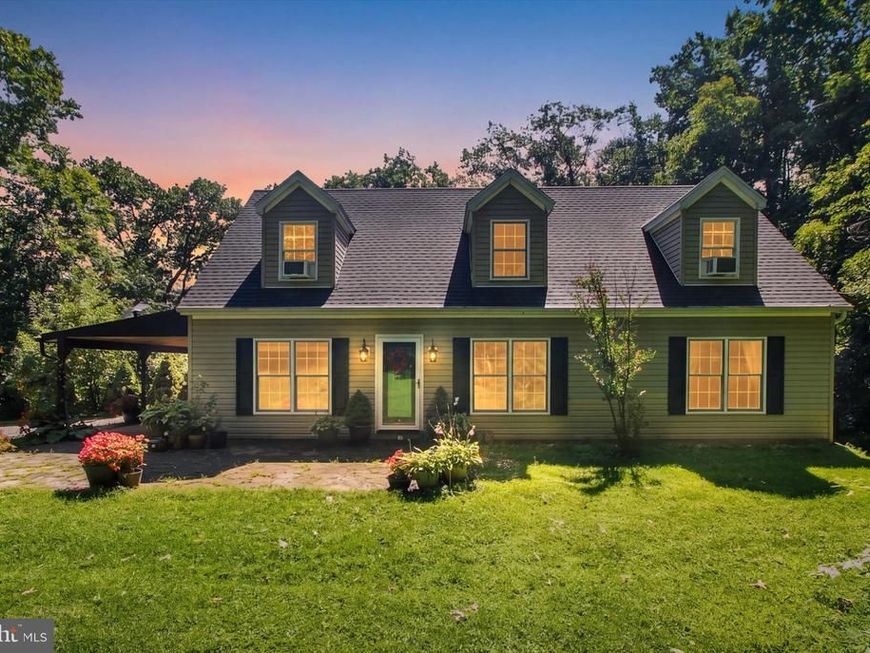
Pride of ownership shines throughout this beautifully maintained Cape Cod, privately nestled on a secluded 3.02-acre wooded lot. Built in 2007, the home offers four spacious bedrooms, three full baths, and a warm, inviting living area with a cozy fireplace. The well-appointed kitchen opens to the dining area and expansive deck, perfect for relaxing or entertaining. A fully finished basement provides additional space for a family room, home office, playroom, or recreation area. Enjoy summer days by the above-ground pool, while the fully finished treehouse and swing set offer endless outdoor fun. Additional highlights include a central vacuum system, side-entry detached garage, and ample driveway parking. This thoughtfully designed property offers the perfect combination of comfort, privacy, and peaceful country living.
Property Features
Property Type: Residential - Single Family
Basement: Yes
Basement: Full, Fully Finished, Walkout Level
Cooling: Central A/C
Fuel Type: Propane - Leased
Garage: 1
Heating: Forced Air
Home Style: Cape Cod
Lot Size: 3.02 Acres
Roof Type: Composite
Stories: 2.0
Taxes: $5,097
Year Built: 1996
Feature Descriptions
Additional Structures: Above Grade, Below Grade
Appliances: Built-In Microwave, Refrigerator, Dishwasher
Electric: 200+ Amp Service
Exterior: Vinyl Siding
Exterior: Outbuilding(s)
Interior: Central Vacuum
Lot: Secluded, Trees/Wooded
Lot Dimensions: 3.02 Acre(S)
Municipality: LATIMORE TWP
Parking Features: Gravel Driveway
Parking Notes: 5 Total Parking Spaces
Rooms: Living Room, Dining Room, Primary Bedroom, Bedroom 2,Bedroom 3,Bedroom 4,Kitchen, Recreation Room, Primary Bathroom, Full Bath, Additional Bedroom
Sewer: On Site Septic
SQFT Above Finished: 1794
SQFT Total Finished: 1794
Structure Type: Detached
Swimming Pool: Above Ground
Total Garage/Parking Spaces: 5
Water: Well
Wooded: Yes
Room Sizes
Recreation Room: 16 x 26 Level - Lower 1
Additional Bedroom: 13 x 26 Level - Lower 1
Full Bath: 6 x 13 Level - Lower 1
Living Room: 18 x 12 Level - Main
Kitchen: 14 x 13 Level - Main
Dining Room: 19 x 13 Level - Main
Primary Bedroom: 15 x 12 Level - Main
Primary Bathroom: 13 x 7 Level - Main
Bedroom 2: 13 x 12 Level - Main
Full Bath: 9 x 5 Level - Main
Bedroom 3: 13 x 16 Level - Upper 1
Bedroom 4: 16 x 16 Level - Upper 1
Full Bath: 13 x 12 Level - Upper 1
Local Schools
High School: BERMUDIAN SPRINGS
Middle School: BERMUDIAN SPRINGS
Elementary School: BERMUDIAN SPRINGS
School District: BERMUDIAN SPRINGS
Listed By / Shown By
Listed By
Agency Name: Joy Daniels Real Estate Group, Ltd
Agency Phone: 7176953177
Shown By
Agent Name: Elizabeth Knouse Foote Team
Agent Phone: (717) 554-9394
Agency Title: Berkshire Hathaway HomeServices Homesale Realty

 First American
Estimate Your Payment
Estimated Payment
$ 1,595.26 per month $1,034.89 Principal & Interest $424.75 Property Tax $135.63 Homeowner's Insurance



 Corporate Office - 215 S Centerville Rd. Lancaster, PA 17603
455 Hilltop Road | MLS# PAAD2025596
This single family home located at 455 Hilltop Road, Gardners, PA 17324 is currently listed for sale with an asking price of $465,000. This property was built in 1996 and has 5 bedrooms and 4 full baths with 1794 sq. ft. Hilltop Road is located within the BERMUDIAN SPRINGS school district. Search Gardners real estate on www.knouseteam.com today.