


BEDS3
BATHS2 full
SQUARE FEET2,086
MLS#PAFL2037292
STATUSACTIVE
PROPERTY TYPEResidential - Single Family
SUBDIVISIONWAYNESBORO BOROUGH
SCHOOLWAYNESBORO AREA
Property Description
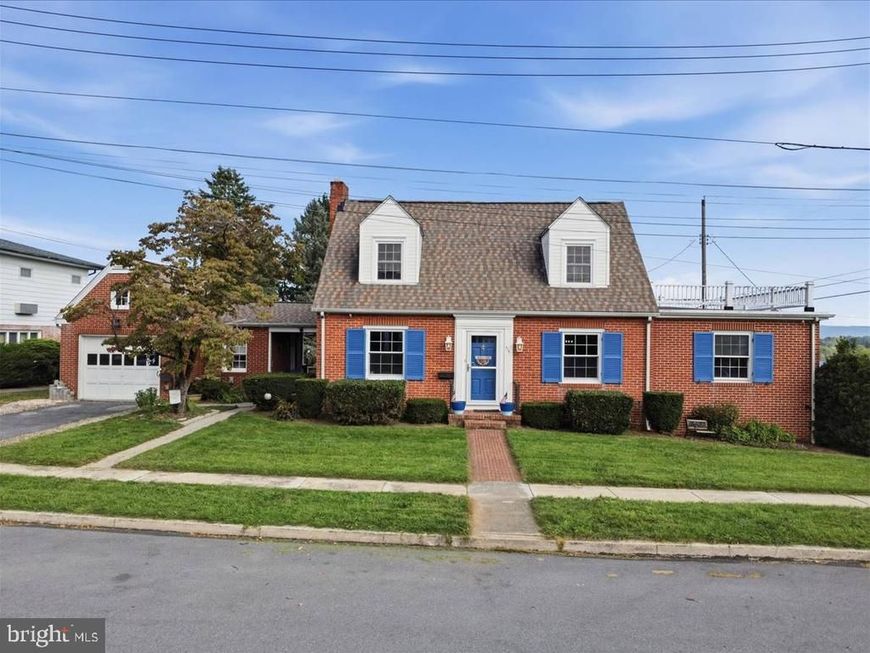
Great location - corner lot with great views! Spacious Cape Cod features living room with wood burning fireplace and built in shelfing, updated kitchen, main level bedroom, full bath, laundry, and 2 nice size bedrooms and full bath upstairs plus partially finished walkout lower level! Newer roof, solar system, breezeway with lots of outside living areas to enjoy - covered porch, patio, firepit, large back yard & more!
Property Features
Property Type: Residential - Single Family
Basement: Yes
Basement: Connecting Stairway, Full, Interior Access, Outside Entrance, Walkout Level, Workshop, Daylight, Partial, Improved, Partially Finished, Space For Rooms, Sump Pump, Windows
Cooling: Central A/C, Attic Fan, Ceiling Fan(s)
Fireplaces: 1
Fuel Type: Natural Gas, Electric
Garage: 1
Heating: Forced Air, Baseboard - Electric
Home Style: Cape Cod
Lot Size: 0.39 Acres
Roof Type: Shingle
Stories: 3.0
Taxes: $3,787
Year Built: 1948
Feature Descriptions
Additional Structures: Above Grade, Below Grade
Appliances: Dishwasher, Disposal, Oven - Double, Oven - Wall, Oven/Range - Gas, Range Hood, Refrigerator, Icemaker, Exhaust Fan, Water Heater, Washer/Dryer Hookups Only, Stainless Steel Appliances
Exterior: Brick
Exterior: Sidewalks, Street Lights
Fireplace: Brick, Mantel(s), Screen
Interior: Bathroom - Tub Shower, Built-Ins, Ceiling Fan(s), Dining Area, Entry Level Bedroom, Floor Plan - Traditional, Formal/Separate Dining Room, Recessed Lighting, Wood Floors
Lot: Corner, Front Yard, Landscaping, Rear Yard
Lot Dimensions: 0.39 Acre(S)
Municipality: WAYNESBORO BORO
Parking Features: Asphalt Driveway, Paved Parking
Parking Notes: 1 Total Parking Spaces
Rooms: Living Room, Dining Room, Bedroom 2,Bedroom 3,Family Room, Basement, Foyer, Breakfast Room, Bedroom 1,Workshop, Full Bath
Sewer: Public Sewer
Special View Info: Garden/Lawn, Street
SQFT Above Finished: 1750
SQFT Below Finished: 336
SQFT Total Finished: 2086
Structure Type: Detached
Total Garage/Parking Spaces: 1
Water: Public
Windows: Screens
Local Schools
High School: WAYNESBORO AREA
Middle School: WAYNESBORO AREA
School District: WAYNESBORO AREA
Listed By / Shown By
Listed By
Agency Name: Kandor Real Estate
Agency Phone: 7177628100
Shown By
Agent Name: Elizabeth Knouse Foote Team
Agent Phone: (717) 554-9394
Agency Title: Berkshire Hathaway HomeServices Homesale Realty

 First American
Estimate Your Payment
Estimated Payment
$ 1,099.70 per month $693.26 Principal & Interest $315.58 Property Tax $90.85 Homeowner's Insurance



 Corporate Office - 215 S Centerville Rd. Lancaster, PA 17603
515 Hamilton Avenue | MLS# PAFL2037292
This single family home located at 515 Hamilton Avenue , Waynesboro, PA 17268 is currently listed for sale with an asking price of $311,500. This property was built in 1948 and has 3 bedrooms and 2 full baths with 2086 sq. ft. Hamilton Avenue is located in the WAYNESBORO BOROUGH subdivision within the WAYNESBORO AREA school district. Search WAYNESBORO BOROUGH real estate on www.knouseteam.com today.