


BEDS4
BATHS2 full 1 partial
SQUARE FEET3,490
MLS#MDDO2013056
STATUSACTIVE
PROPERTY TYPEResidential - Single Family
SUBDIVISIONHERON HARBOR
SCHOOLDORCHESTER COUNTY PUBLIC SCHOOLS
Property Description
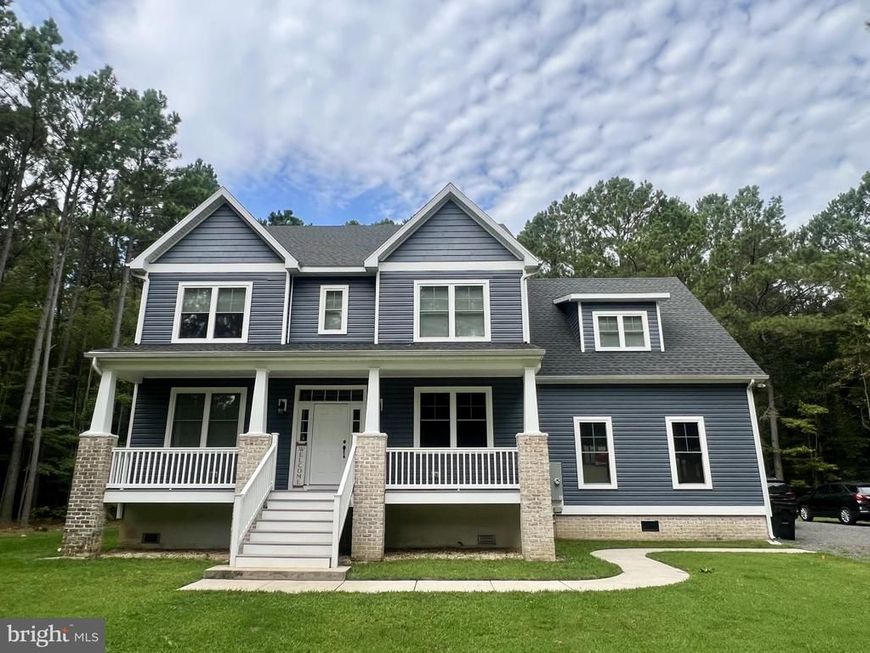
This custom-built 4 bedroom home on over 3.5 acres in Heron Harbor perfectly blends elegance and luxury with coastal charm and comfort! With a private community pier and dock on Fishing Creek, homes like this are seldom available but this 2019 Charles " Wiggs" Brohawn custom dream home can be yours for under $700K! The floor plan is designed for both sophistication and livability...access formal living and office space with crown molding and 9'+ ceilings from the foyer, relax with family and friends in the open kitchen and great room at the back of the main level with a gas fireplace and screened rear porch. The gourmet Kitchen features quartz countertops, a 5 burner gas cooktop, double wall oven, large island, and stainless appliances. A large Butler's Pantry with wet bar and wine storage provides additional storage beyond the extensive custom cabinetry. In addition to the island seating, enjoy meals in the bright and sunny dining space. Enjoy the rear screened porch with ceiling fan during three seasons and the inviting gas fireplace in the expansive great room during the winter months. At the top of the stairs, guests can enjoy a large flex-space to the right while the private bedrooms are accessed to the left. The spacious primary bedroom has 2 walk-in closets and a luxurious en-suite bathroom with an oversized tile walk-in shower with seat and multiple shower head as well as dual vanities. A large central atrium connects the primary to the 3 additional large bedrooms, laundry room, and bathroom with dual vanities and tub-shower along with pull-down attic access. In addition to the stunning interior, enjoy the charm of the welcoming front porch, the convenience of an oversized 2 car garage, and the beauty & privacy of the wooded 3.73 acres. Come see all that this property and community have to offer at our Open House on 9/12! Home is owner-occupied so please don't access property/driveway without an approved showing appointment; all buyers and their agents to complete due diligence regarding property taxes, zoning, measurements school, HOA, insurance, and other property information. Schedule your tour today!
Property Features
Property Type: Residential - Single Family
Cooling: Ceiling Fan(s), Central A/C
Fireplaces: 1
Fuel Type: Electric
Garage: 2
Heating: Heat Pump(s)
Home Style: Coastal, Craftsman
Lot Size: 3.73 Acres
Stories: 2.0
Taxes: $6,219
Year Built: 2019
Feature Descriptions
Accessibility: 2+ Access Exits
Additional Structures: Above Grade, Below Grade
Appliances: Dishwasher, Oven - Double, Oven - Wall, Stainless Steel Appliances, Built-In Microwave, Built-In Range, Oven/Range - Gas, Refrigerator, Icemaker, Exhaust Fan, Dryer, Stove, Washer, Water Heater
Community Amenities: Common Grounds, Pier/Dock
Exterior: Vinyl Siding
Fireplace: Brick, Corner, Gas/Propane, Mantel(s)
Flooring: Ceramic Tile, Luxury Vinyl Plank, Partially Carpeted
HOA Fee: $1500.00/Annually
Interior: Bathroom - Tub Shower, Butlers Pantry, Ceiling Fan(s), Combination Kitchen/Dining, Combination Kitchen/Living, Dining Area, Family Room Off Kitchen, Floor Plan - Open, Formal/Separate Dining Room, Kitchen - Gourmet, Kitchen - Island, Pantry, Primary Bath(s), Recessed Lighting, Upgraded Countertops, Walk-in Closet(s), Wet/Dry Bar, Crown Moldings, Bathroom - Walk-In Shower
Lake Name: Fishing Creek
Lot: Backs to Trees, Private, Trees/Wooded
Lot Dimensions: 3.73 Acre(S)
Parking Notes: 8 Total Parking Spaces
Rooms: Living Room, Dining Room, Primary Bedroom, Bedroom 2,Bedroom 3,Bedroom 4,Kitchen, Family Room, Foyer, Laundry, Mud Room, Other, Office, Bathroom 3,Bonus Room, Primary Bathroom, Half Bath, Screened Porch
Sewer: On Site Septic
Special View Info: Scenic Vista, Trees/Woods
SQFT Above Finished: 3490
SQFT Total Finished: 3490
Structure Type: Detached
Total Garage/Parking Spaces: 8
Water: Well
Water Access: Canoe/Kayak, Fishing Allowed, Private Access, Boat - Powered
Wooded: Yes
Room Sizes
Kitchen: 17 x 14 Level - Main
Dining Room: 12 x 12 Level - Main
Family Room: 18 x 20 Level - Main
Living Room: 16 x 12 Level - Main
Office: 12 x 12 Level - Main
Foyer: 12 x 8 Level - Main
Other: 8 x 11 Level - Main
Screened Porch: 16 x 12 Level - Main
Mud Room: 11 x 6 Level - Main
Primary Bedroom: 16 x 20 Level - Upper 1
Bonus Room: 17 x 22 Level - Upper 1
Bedroom 2: 12 x 12 Level - Upper 1
Bedroom 3: 13 x 12 Level - Upper 1
Bedroom 4: 13 x 12 Level - Upper 1
Laundry: 8 x 6 Level - Upper 1
Primary Bathroom: 10 x 12 Level - Upper 1
Bathroom 3: 5 x 12 Level - Upper 1
Other: 18 x 11 Level - Upper 1
Local Schools
School District: DORCHESTER COUNTY PUBLIC SCHOOLS
Listed By / Shown By
Listed By
Agency Name: EXP Realty, LLC
Agency Phone: 8888607369
Shown By
Agent Name: Elizabeth Knouse Foote Team
Agent Phone: (717) 554-9394
Agency Title: Berkshire Hathaway HomeServices Homesale Realty

 First American
Estimate Your Payment
Estimated Payment
$ 2,277.80 per month $1,555.67 Principal & Interest $518.25 Property Tax $203.88 Homeowner's Insurance



 Corporate Office - 215 S Centerville Rd. Lancaster, PA 17603
5230 Heron Road | MLS# MDDO2013056
This single family home located at 5230 Heron Road, Cambridge, MD 21613 is currently listed for sale with an asking price of $699,000. This property was built in 2019 and has 4 bedrooms and 2 full and 1 partial baths with 3490 sq. ft. Heron Road is located in the HERON HARBOR subdivision within the DORCHESTER COUNTY PUBLIC SCHOOLS school district. Search HERON HARBOR real estate on www.knouseteam.com today.