


BEDS3
BATHS1 full
SQUARE FEET1,196
MLS#PAAD2025568
STATUSACTIVE
PROPERTY TYPEResidential - Single Family
SUBDIVISIONLAKE HERITAGE
SCHOOLLITTLESTOWN AREA
Property Description
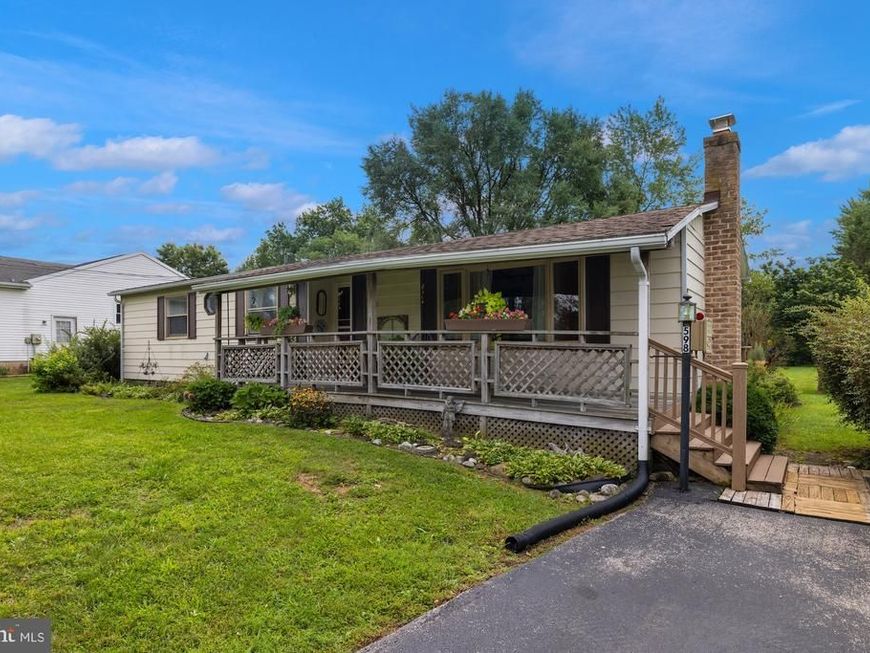
Welcome to this charming 3-bedroom, 1.5-bath rancher in Lake Heritage! Offering 1,196 square feet of comfortable living space, this home features a full unfinished basement providing excellent storage or future living-space potential. Enjoy relaxing outdoors on the rear deck or the covered front porch. Situated on two lots, this property offers added outdoor space and privacy. A great opportunity to make this well-located Lake Heritage home your own! Enjoy this wonderful home in the private access Lake Community complete with a 150-acre Lake for Swimming, Boating, Fishing, Skiing, and Wakeboarding. Also enjoy the Community Swimming Pool, Tennis Courts, Volleyball Court, Baseball Field, Basketball Courts, Community Center, Meeting and Party Rooms, several Playgrounds, a Dog Park and Numerous Clubs, Recreation and Picnic Areas.
Property Features
Property Type: Residential - Single Family
Basement: Yes
Basement: Unfinished, Walkout Stairs
Cooling: Window Unit(s), Ductless/Mini-Split
Fuel Type: Electric
Heating: Baseboard - Electric
Home Style: Ranch/Rambler, Modular/Pre-Fabricated
Lot Size: 0.68 Acres
Roof Type: Shingle
Stories: 1.0
Taxes: $3,441
Year Built: 1970
Feature Descriptions
Accessibility: 2+ Access Exits
Additional Structures: Above Grade
Appliances: Refrigerator, Stove, Washer
Electric: 100 Amp Service
Exterior: Aluminum Siding
Flooring: Carpet, Wood, Vinyl
HOA Fee: $1715.00/Annually
Interior: Bathroom - Tub Shower, Carpet, Ceiling Fan(s), Combination Dining/Living, Entry Level Bedroom, Stove - Wood
Lake Name: Lake Heritage
Lot Dimensions: 0.68 Acre(S)
Municipality: MOUNT PLEASANT TWP
Parking Features: Paved Driveway
Parking Notes: 3 Total Parking Spaces
Pet Restrictions: Cats OK, Dogs OK
Rooms: Living Room, Dining Room, Primary Bedroom, Bedroom 2,Bedroom 3,Kitchen, Full Bath, Half Bath
Sewer: Public Septic
Special View Info: Street
SQFT Above Finished: 1196
SQFT Total Finished: 1196
Structure Type: Detached
Total Garage/Parking Spaces: 3
Utilities: Cable TV Available, Electric Available, Sewer Available, Water Available
Water: Private/Community Water
Room Sizes
Living Room: 24 x 11 Level - Main
Dining Room: 12 x 11 Level - Main
Kitchen: 19 x 11 Level - Main
Primary Bedroom: 14 x 11 Level - Main
Half Bath: 3 x 6 Level - Main
Bedroom 2: 10 x 11 Level - Main
Bedroom 3: 10 x 11 Level - Main
Full Bath: 8 x 8 Level - Main
Local Schools
School District: LITTLESTOWN AREA
Listed By / Shown By
Listed By
Agency Name: Sites Realty, Inc.
Agency Phone: 7173344674
Shown By
Agent Name: Elizabeth Knouse Foote Team
Agent Phone: (717) 554-9394
Agency Title: Berkshire Hathaway HomeServices Homesale Realty

 First American
Estimate Your Payment
Estimated Payment
$ 966.15 per month $600.68 Principal & Interest $286.75 Property Tax $78.72 Homeowner's Insurance



 Corporate Office - 215 S Centerville Rd. Lancaster, PA 17603
598 Grant Drive | MLS# PAAD2025568
This single family home located at 598 Grant Drive , Gettysburg, PA 17325 is currently listed for sale with an asking price of $269,900. This property was built in 1970 and has 3 bedrooms and 1 full baths with 1196 sq. ft. Grant Drive is located in the LAKE HERITAGE subdivision within the LITTLESTOWN AREA school district. Search LAKE HERITAGE real estate on www.knouseteam.com today.