


BEDS3
BATHS2 full 1 partial
SQUARE FEET2,619
MLS#PABU2130664
STATUSACTIVE
PROPERTY TYPEResidential - Single Family
SCHOOLCENTRAL BUCKS
Property Description
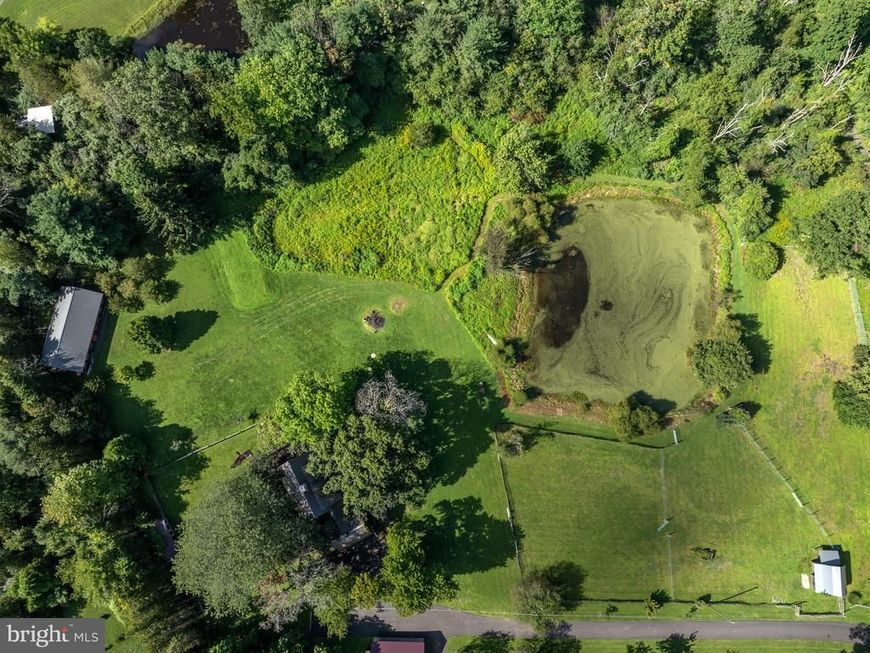
Set far back off one of the most scenic roads in Bucks County (including a covered bridge within walking distance), this farmette style property is located in Central Bucks (East) School District and features bucolic privacy and multiple outbuildings for a variety of possible hobbies, agrarian pursuits, homesteading, etc. Partially fenced pasture areas surround the large pond, this home enjoys country views in all directions yet is convenient to historic Doylestown, New Hope and the smaller villages of Solebury Twp (Carversville, Lumberville, etc). Quaker shed style detached garage, rustic farm shed, chicken coop, and a 47' x 24' modern barn with concrete floor and 100 amp electric service could be the perfect workshop. Gas cooking with stainless steel appliances, butcher's block style countertops, and exposed rough sawn beams in both the kitchen and dining room which adjoins a formal living room and large family room with second fireplace (wood stove style insert). Upstairs you will find three bedrooms, one of which enjoys an updated en suite full bath, the other two share an updated hall full bath. The oversized third bedroom offers a sitting area and is a whopping 20' x 33'. Full basement with finishing potential, attached two car garage, and a gated driveway.
Property Features
Property Type: Residential - Single Family
Basement: Yes
Basement: Full
Cooling: Window Unit(s)
Fireplaces: 2
Fuel Type: Oil
Garage: 4
Heating: Baseboard - Hot Water
Home Style: Colonial, Farmhouse/National Folk
Lot Size: 4.98 Acres
Roof Type: Shake
Stories: 2.0
Taxes: $6,747
Year Built: 1960
Feature Descriptions
Additional Structures: Above Grade, Below Grade
Appliances: Microwave, Oven/Range - Gas, Refrigerator, Dishwasher
Exterior: Frame
Exterior: Outbuilding(s), Other
Fireplace: Wood, Insert
Interior: Exposed Beams, Wood Floors
Location: Rural
Lot Dimensions: 4.98 Acre(S)
Municipality: PLUMSTEAD TWP
Parking Features: Asphalt Driveway
Parking Notes: 4 Total Parking Spaces
Sewer: On Site Septic
Special View Info: Pond, Pasture
SQFT Above Finished: 2619
SQFT Total Finished: 2619
Structure Type: Detached
Total Garage/Parking Spaces: 4
Water: Well
Local Schools
High School: CENTRAL BUCKS HIGH SCHOOL EAST
School District: CENTRAL BUCKS
Listed By / Shown By
Listed By
Agency Name: BHHS Fox & Roach-New Hope
Agency Phone: 2158623385
Shown By
Agent Name: Elizabeth Knouse Foote Team
Agent Phone: (717) 554-9394
Agency Title: Berkshire Hathaway HomeServices Homesale Realty

 First American
Estimate Your Payment
Estimated Payment
$ 3,983.17 per month $3,024.54 Principal & Interest $562.25 Property Tax $396.38 Homeowner's Insurance



 Corporate Office - 215 S Centerville Rd. Lancaster, PA 17603
6080 Schlentz Hill Road | MLS# PABU2130664
This single family home located at 6080 Schlentz Hill Road , Pipersville, PA 18947 is currently listed for sale with an asking price of $1,359,000. This property was built in 1960 and has 3 bedrooms and 2 full and 1 partial baths with 2619 sq. ft. Schlentz Hill Road is located within the CENTRAL BUCKS school district. Search Pipersville real estate on www.knouseteam.com today.