


BEDS3
BATHS1 full 1 partial
SQUARE FEET1,632
MLS#MDAA2152372
STATUSACTIVE UNDER CONTRACT
PROPERTY TYPEResidential - Single Family
SUBDIVISIONGLEN BURNIE PARK
SCHOOLANNE ARUNDEL COUNTY PUBLIC SCHOOLS
Property Description
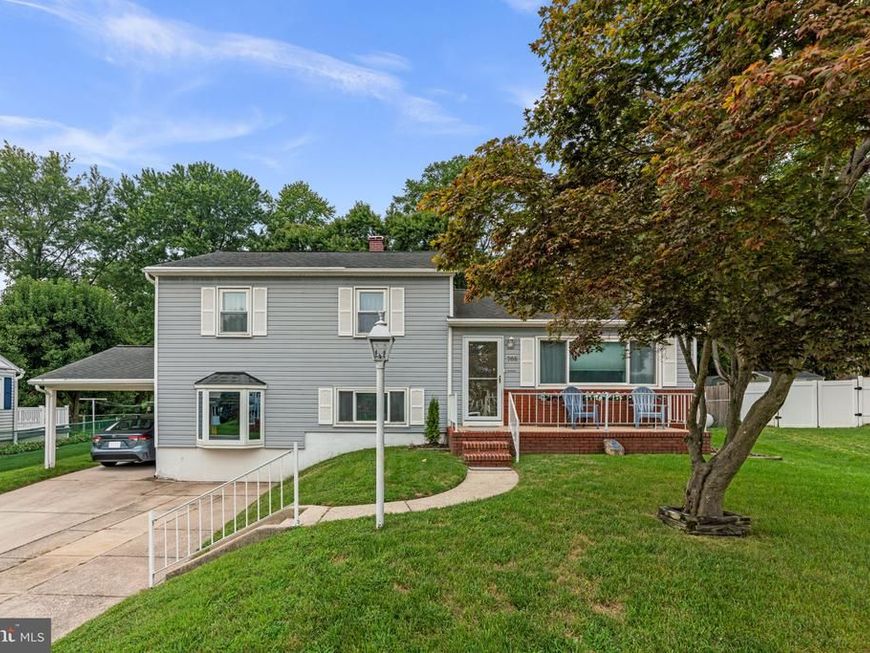
GREAT CURB APPEAL!! 4-LEVEL SPLIT LEVEL HAS SUPER LARGE FAMILY ROOM, HARDWOOD FLOORS UNDER CARPETING ON MAIN AND UPPER LEVEL, ALL APPLIANCES INCLUDED. ATTACHED CARPORT THAT LEADS TO THE AWESOME 2-STORY 2-CAR DETACHED GARAGE WITH **STACKABLE HYDRAULIC CAR LIFT**, PELLET STOVE HEATING AND PULLDOWN STAIRS TO UPPER STORAGE ADDED IN REAR YARD. BACKS TO WOODED AREA. FRONT YARD SPRINKLER SYSTEM AND WHOLE HOUSE PROPANE GENERATOR INCLUDED! ARCHITECTURAL SHINGLE ROOF. REPLACEMENT WINDOWS. OWNER NEEDS DELAYED SETTLEMENT OR RENTBACK TO 11/30. LONGTIME OWNER KEEPS HOME IN GREAT CONDITION. PHOTOS COMING NEXT WEEK.
Property Features
Property Type: Residential - Single Family
Basement: Yes
Basement: Partially Finished
Cooling: Central A/C
Fuel Type: Natural Gas
Garage: 2
Heating: Forced Air
Home Style: Split Level
Lot Size: 0.20 Acres
Stories: 4.0
Taxes: $4,171
Year Built: 1959
Feature Descriptions
Additional Structures: Above Grade, Below Grade
Exterior: Brick, Vinyl Siding
Exterior: Sidewalks, Underground Lawn Sprinkler, Lawn Sprinkler, Exterior Lighting
Fencing: Chain Link, Rear
Lot Dimensions: 0.20 Acre(S)
Parking Notes: 8 Total Parking Spaces
Sewer: Public Sewer
SQFT Above Finished: 1632
SQFT Total Finished: 1632
Structure Type: Detached
Total Garage/Parking Spaces: 8
Water: Public
Local Schools
School District: ANNE ARUNDEL COUNTY PUBLIC SCHOOLS
Listed By / Shown By
Listed By
Agency Name: Douglas Realty LLC
Agency Phone: 4102553690
Shown By
Agent Name: Elizabeth Knouse Foote Team
Agent Phone: (717) 554-9394
Agency Title: Berkshire Hathaway HomeServices Homesale Realty

 First American
Estimate Your Payment
Estimated Payment
$ 1,480.34 per month $1,001.50 Principal & Interest $347.58 Property Tax $131.25 Homeowner's Insurance



 Corporate Office - 215 S Centerville Rd. Lancaster, PA 17603
705 Baylor Road | MLS# MDAA2152372
This single family home located at 705 Baylor Road, Glen Burnie, MD 21061 is currently listed for sale with an asking price of $450,000. This property was built in 1959 and has 3 bedrooms and 1 full and 1 partial baths with 1632 sq. ft. Baylor Road is located in the GLEN BURNIE PARK subdivision within the ANNE ARUNDEL COUNTY PUBLIC SCHOOLS school district. Search GLEN BURNIE PARK real estate on www.knouseteam.com today.