
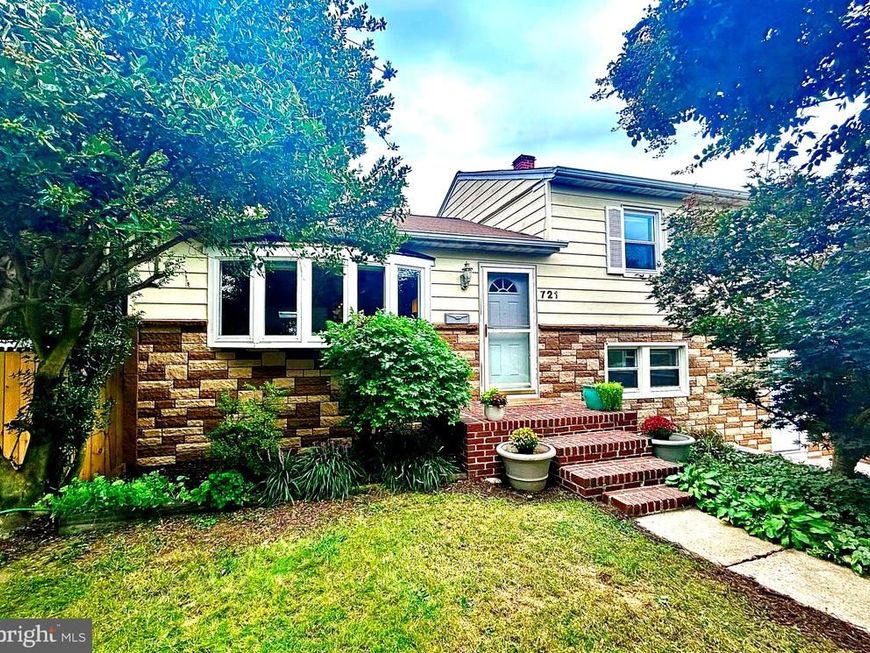


BEDS4
BATHS2 full
SQUARE FEET2,584
MLS#MDAA2155598
STATUSACTIVE
PROPERTY TYPEResidential - Single Family
SUBDIVISIONGLEN BURNIE PARK
SCHOOLANNE ARUNDEL COUNTY PUBLIC SCHOOLS
Property Description
***COMING SOON*** Wonderfully updated home with a surprising amount of space inside and out. Kitchen and Living Area invites entertaining. Fully soundproofed interior allows you to have the convenience of BWI without the sound of BWI. Home has been intelligently updated with attractive kitchen and bathrooms nicely remodeled. Yard is an unexpected treat for those who like to garden as home has fenced in garden area and a shed with an attached greenhouse. There is also a large deck area to enjoy and even a hidden rock garden where you can sit under the trees, in the shade, with complete privacy to enjoy tea, coffee, or wine. Driveway comes with hoop and is basketball friendly :-) Seller wants you to know: All windows have New screens - All walls have been Freshly painted including trim & baseboard - All closets have been Freshly painted - The wood floors have been Sanded & Stained - Granite has been added in the kitchen, bathroom, laundry room, and fireplace mantle - Exterior walls have R-13 with airport Soundproofing insulation - Ceiling/Attic now has loose fill insulation, 16 inches thick, blown in. It's hard to find this much house located this conveniently to Baltimore, Annapolis, BWI, at this price... COME SEE FOR YOURSELF !!
Property Features
Property Type: Residential - Single Family
Basement: Yes
Basement: Connecting Stairway, Full, Improved
Fireplaces: 1
Fuel Type: Natural Gas
Heating: Forced Air
Home Style: Split Level
Lot Size: 0.19 Acres
Stories: 4.0
Taxes: $3,802
Year Built: 1959
Feature Descriptions
Additional Structures: Above Grade, Below Grade
Exterior: Vinyl Siding, Brick Veneer
Lot Dimensions: 0.19 Acre(S)
Sewer: Public Sewer
SQFT Above Finished: 1884
SQFT Below Finished: 700
SQFT Total Finished: 2584
Structure Type: Detached
Water: Public
Local Schools
School District: ANNE ARUNDEL COUNTY PUBLIC SCHOOLS
Listed By / Shown By
Listed By
Agency Name: Douglas Realty LLC
Agency Phone: 4102553690
Shown By
Agent Name: Elizabeth Knouse Foote Team
Agent Phone: (717) 554-9394
Agency Title: Berkshire Hathaway HomeServices Homesale Realty

 First American
Estimate Your Payment
Estimated Payment
$ 1,572.93 per month $1,110.56 Principal & Interest $316.83 Property Tax $145.54 Homeowner's Insurance



 Corporate Office - 215 S Centerville Rd. Lancaster, PA 17603
721 Mayo Road | MLS# MDAA2155598
This single family home located at 721 Mayo Road, Glen Burnie, MD 21061 is currently listed for sale with an asking price of $499,000. This property was built in 1959 and has 4 bedrooms and 2 full baths with 2584 sq. ft. Mayo Road is located in the GLEN BURNIE PARK subdivision within the ANNE ARUNDEL COUNTY PUBLIC SCHOOLS school district. Search GLEN BURNIE PARK real estate on www.knouseteam.com today.