


BEDS3
BATHS2 full 2 partial
SQUARE FEET1,760
MLS#MDMC2254340
STATUSACTIVE
PROPERTY TYPEResidential - Townhouse
SUBDIVISIONSTRATTON COMMONS
SCHOOLMONTGOMERY COUNTY PUBLIC SCHOOLS
Property Description
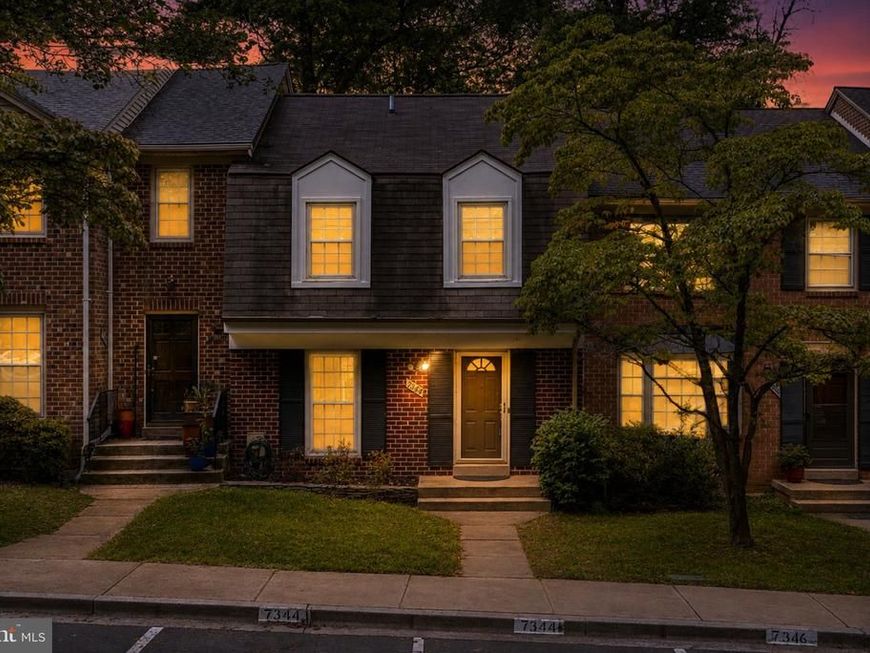
Just Listed -- Welcome to Stratton Commons! Looking for a home that offers the space and comfort of the suburbs without feeling disconnected from the energy and convenience of Bethesda and the DC area? Located at the end of a cul-de-sac, this beautifully maintained townhome offers a wonderful balance of comfort, privacy, neighborhood charm, and accessibility. Two parking spaces are conveniently located directly in front of the home. Inside, you'll find three bedrooms, two full baths, and two half baths across three finished levels filled with natural light. The home has been freshly painted throughout and features beautiful hardwood flooring on the main level. Brand new carpet was installed on the upper level in 2026, with the added convenience of hardwood flooring underneath. The kitchen offers ample counter space, storage, stainless steel appliances, granite countertops, and a pantry, flowing seamlessly into the living and dining areas for both everyday living and entertaining. Upstairs, the primary suite provides a comfortable retreat with generous closet space and a private bath, while a dedicated HVAC system offers personalized comfort on this level year-round. The fully finished lower level provides exceptional flexible living space, including a large recreation room, generous walk-in closet with built-in shelving, separate unfinished laundry room, and a convenient half bath with the potential to add a shower. Walk-out access leads directly to the backyard, making this level especially versatile for recreation, guests, a home office, or additional living space. Step outside to enjoy a spacious deck with lattice privacy screens, creating a comfortable semi-private outdoor retreat for relaxing or entertaining. The newly fenced backyard was installed in compliance with updated HOA guidelines, with one shared side. A storage shed provides additional outdoor storage, while dual HVAC systems provide reliable comfort throughout the home in every season. Ideally located in the Bethesda area, this home offers the best of both worlds — a comfortable suburban setting with easy access to dining, shopping, entertainment, parks, trails, and major commuter routes. Enjoy nearby Fernwood Park and McCrillis Gardens, with convenient access to I-270, I-495, and the North Bethesda Metro, as well as Pike & Rose, Westfield Montgomery Mall, and Strathmore Music Center. Located within the highly sought-after Montgomery County Public School district and Whitman school cluster. If you've been looking for more space, more privacy, and the comforts of a neighborhood setting without feeling too far removed from everything Bethesda and the DC area have to offer, this could be the perfect fit.
Property Features
Property Type: Residential - Townhouse
Basement: Yes
Basement: Fully Finished, Outside Entrance, Walkout Level, Windows
Cooling: Central A/C
Fuel Type: Electric
Heating: Forced Air
Home Style: Colonial
Lot Size: 0.04 Acres
Stories: 3.0
Taxes: $7,672
Year Built: 1980
Feature Descriptions
Additional Structures: Above Grade
Exterior: Combination
HOA Fee: $337.30/Quarterly
Interior: Bathroom - Walk-In Shower, Breakfast Area, Combination Dining/Living, Wood Floors
Lot Dimensions: 0.04 Acre(S)
Parking Features: Assigned
Sewer: Public Sewer
SQFT Above Finished: 1760
SQFT Total Finished: 1760
Structure Type: Interior Row/Townhouse
Water: Public
Local Schools
High School: WALT WHITMAN
Middle School: THOMAS W. PYLE
Elementary School: BURNING TREE
School District: MONTGOMERY COUNTY PUBLIC SCHOOLS
Listed By / Shown By
Listed By
Agency Name: TTR Sotheby's International Realty
Agency Phone: 3016153000
Shown By
Agent Name: Elizabeth Knouse Foote Team
Agent Phone: (717) 554-9394
Agency Title: Berkshire Hathaway HomeServices Homesale Realty

 First American
Estimate Your Payment
Estimated Payment
$ 2,476.91 per month $1,624.66 Principal & Interest $639.33 Property Tax $212.92 Homeowner's Insurance



 Corporate Office - 215 S Centerville Rd. Lancaster, PA 17603
7344 Greentree Road | MLS# MDMC2254340
This townhouse located at 7344 Greentree Road , Bethesda, MD 20817 is currently listed for sale with an asking price of $730,000. This property was built in 1980 and has 3 bedrooms and 2 full and 2 partial baths with 1760 sq. ft. Greentree Road is located in the STRATTON COMMONS subdivision within the MONTGOMERY COUNTY PUBLIC SCHOOLS school district. Search STRATTON COMMONS real estate on www.knouseteam.com today.